85 Riverview Bend S, Unit 1513
Palm Coast, FL 32137

Listed at $244,900

Details

  • MLS# FC322123
  • Residential - Condominium
  • Status Active
  • 2 Bedrooms
  • 2 full Bathrooms
  • 1,194 Square Feet
  • 0.210 acres
  • Built in 2006
  • Local Schools

Description

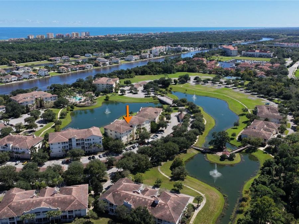
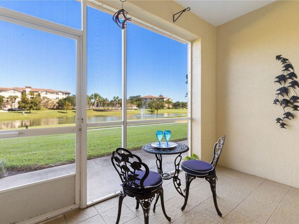
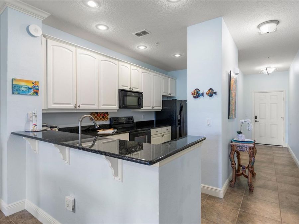
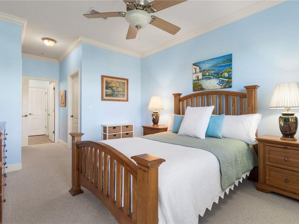
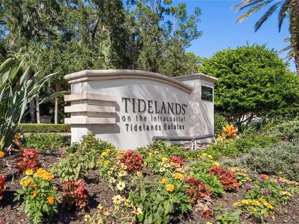
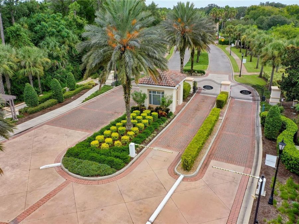
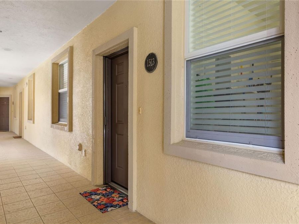
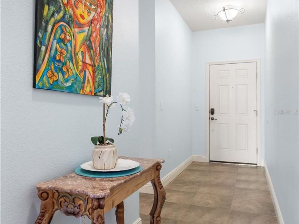
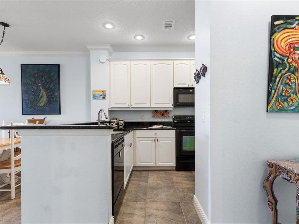
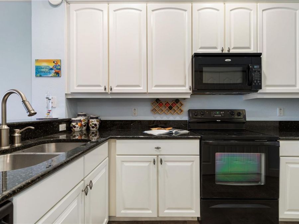
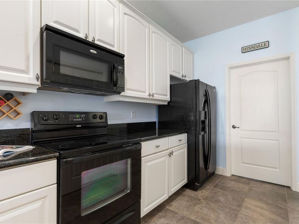
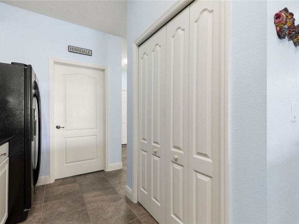
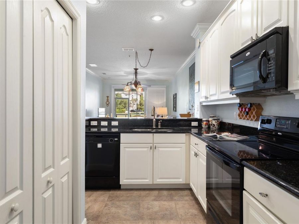
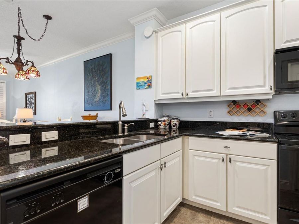
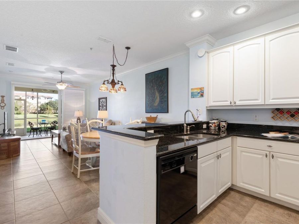
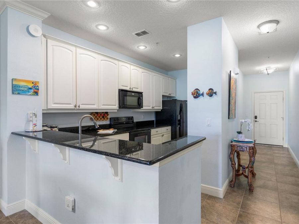
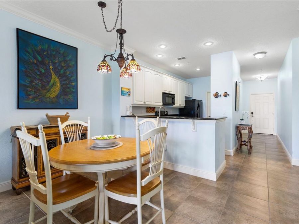
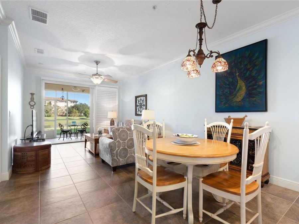
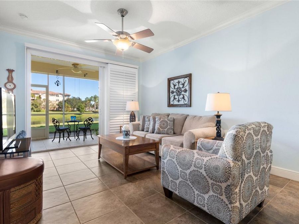
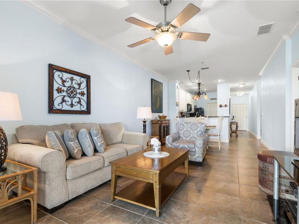
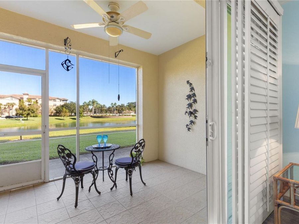
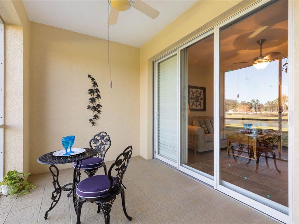
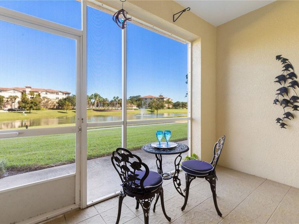
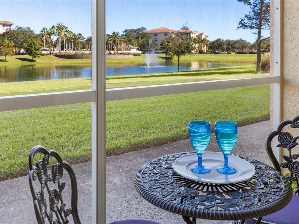
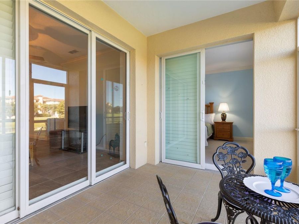
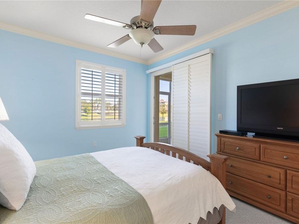
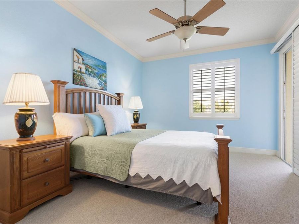
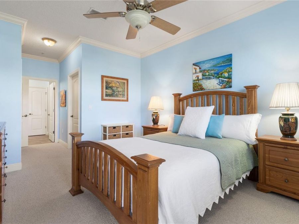
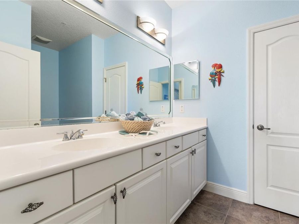
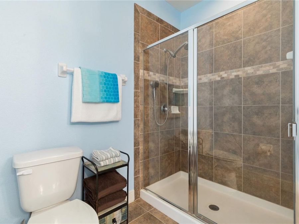
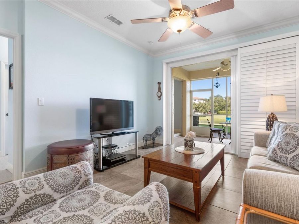
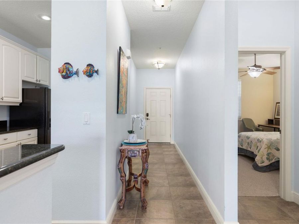
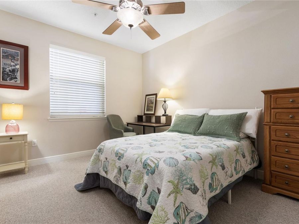
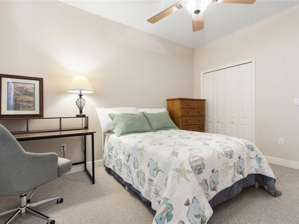
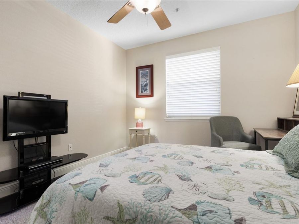
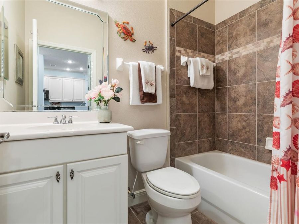
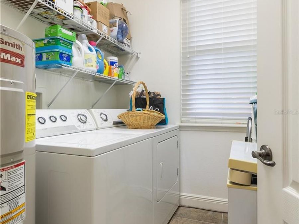
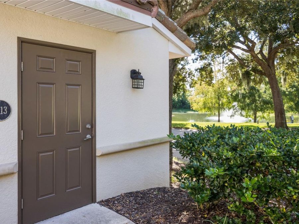
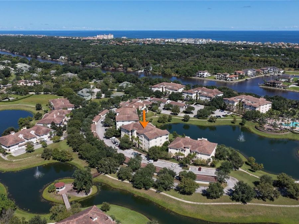
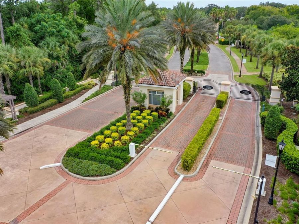
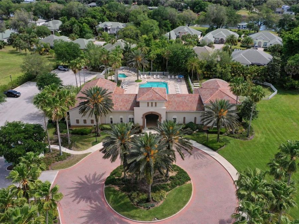
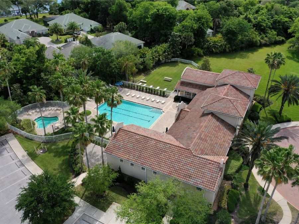
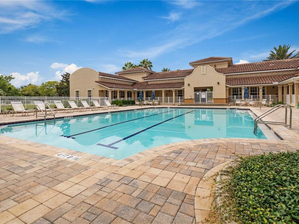
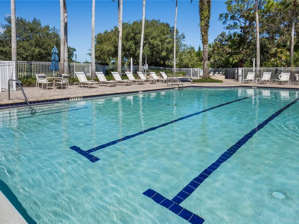
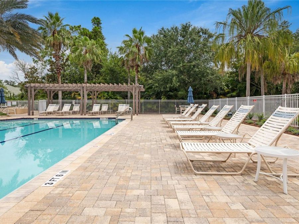
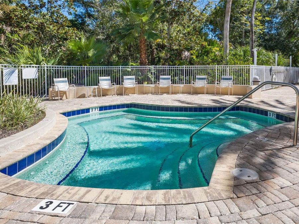
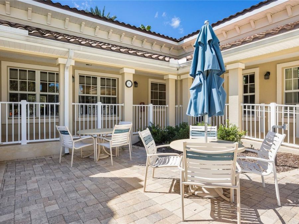
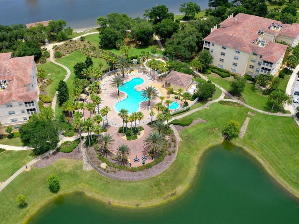
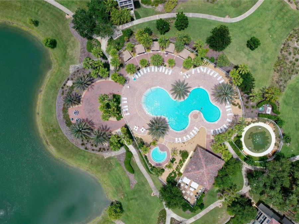
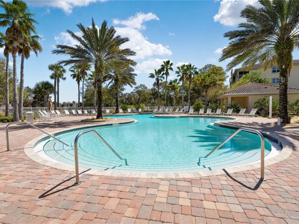
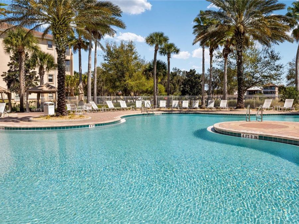
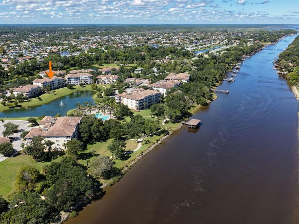
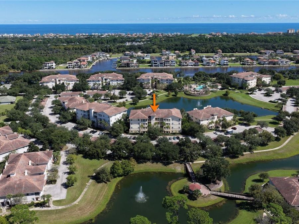
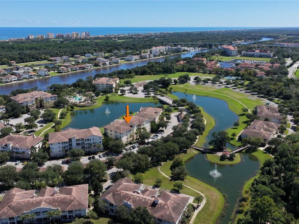
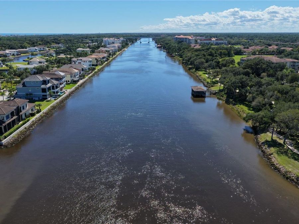
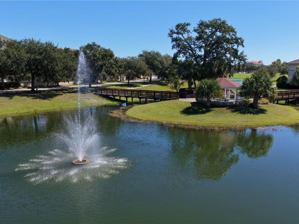
LAKEFRONT LIVING, MORNING SUNRISES & EASY GROUND-FLOOR ACCESS! Welcome to 85 Riverview Bend S, Unit 1513, where views of Tidelands' main lake and fountain draw you in from the moment you open the door. This 2-bedroom, 2-bath split-plan condo invites you to slow down, settle in, and enjoy the view-with a covered, screened lanai offering direct walk-out access to the lakeside path. An easy front entry with a built-in screen welcomes refreshing cross-breezes. Inside, the open layout connects the kitchen, dining, and living areas, keeping the water in sight and conversation flowing. White wood cabinetry, black granite countertops, a breakfast...read more counter, and two entry points make the kitchen equally inviting for everyday living and entertaining. Plantation shutters fold aside, and triple sliding glass doors open to extend your living space onto the lanai. Wake to eastern morning light and fountain views from the primary suite, then step through your private sliders to enjoy your morning coffee outdoors. The suite includes a walk-in closet, an additional closet, and an ensuite bath with a shower, double vanities, and linen storage. Across the condo, the guest bedroom offers room for a bed, nightstands, and a desk, with a full bath just outside. A separate utility room off the kitchen includes a full-size washer and dryer. From your lanai, step onto the path for a stroll beside the lake or head toward the Intracoastal pool, barbecue areas, covered pavilion, and tennis/pickleball courts. Beyond your doorstep, discover what makes Tidelands so special: a gated, pet-friendly community with mature landscaping, underground utilities, illuminated paths, and miles of walking and biking routes, including scenic stretches along the Intracoastal Waterway. Community amenities include a clubhouse, a separate clubhouse pool heated year-round, fitness facilities, game and billiards rooms, onsite management, and a maintenance team caring for the community grounds. Watch boats and rowers glide by, look for dolphins and manatees, or spend time fishing along the waterfront. Nearby European Village offers restaurants and a Sunday farmers market, while Jungle Hut Beach is a short drive across the Hammock Dunes Bridge. From sunrise on your lanai to an evening waterfront stroll, this is a home that brings the Tidelands lifestyle right to your door. Welcome home.

Features

  • Dishwasher
  • Disposal
  • Dryer
  • Electric Cooktop
  • Microwave
  • Range
  • Washer
  • Central Air
  • Carpet
  • Tile
  • Central
  • 4.0 Stories
  • $1,015 Taxes
  • Canal/Lake For Irrigation, Public
  • Built in 2006
View All Features

Contact the Agent

Contact the Listing Agent
Disclaimer: All information deemed reliable but not guaranteed. All properties are subject to prior sale, change or withdrawal. Neither listing broker(s) or information provider(s) shall be responsible for any typographical errors, misinformation, misprints and shall be held totally harmless. Listing(s) information is provided for consumers personal, non-commercial use and may not be used for any purpose other than to identify prospective properties consumers may be interested in purchasing. Information on this site was last updated 10/23/2026. The listing information on this page last changed on 10/23/2026. The data relating to real estate for sale on this website comes in part from the Internet Data Exchange program of Delta Media Group MLS (last updated Fri 10/23/2026 12:04:22 AM EST) or Miami MLS (last updated Thu 10/22/2026 11:59:15 PM EST) or Stellar MLS (last updated Thu 10/22/2026 11:55:17 PM EST) or Daytona MLS (last updated Thu 10/22/2026 11:36:46 PM EST) or Tallahassee MLS (last updated Thu 10/22/2026 10:48:09 PM EST) or Northeast Florida MLS (last updated Thu 10/22/2026 11:58:58 PM EST) or My State MLS (last updated Thu 10/22/2026 11:30:13 PM EST) or Florida Keys MLS (last updated Thu 10/22/2026 8:33:08 PM EST). Real estate listings held by brokerage firms other than Adams Cameron & Co. REALTORS may be marked with the Internet Data Exchange logo and detailed information about those properties will include the name of the listing broker(s) when required by the MLS. All rights reserved.

mls logo
Listing data and photos distributed by MLSGRID
Member Participants (and their affiliated licensees, if applicable) shall indicate on their websites that IDX information is provided exclusively for consumers’ personal non-commercial use, that it may not be used for any purpose other than to identify prospective properties consumers may be interested in purchasing, that the data is deemed reliable but is not guaranteed by MLS GRID, and that the use of the MLS GRID Data may be subject to an end user license agreement prescribed by the Member Participant’s applicable MLS if any and as amended from time to time. MLS GRID may, at its discretion, require use of other disclaimers as necessary to protect Member Participant, and/or their MLS from liability.
Based on information submitted to the MLS GRID. All data is obtained from various sources and may not have been verified by broker or MLS GRID. Supplied Open House Information is subject to change without notice. All information should be independently reviewed and verified for accuracy. Properties may or may not be listed by the office/agent presenting the information.


Privacy Policy / DMCA Notice / ADA Accessibility

Property Image 1
Property Image 2
Property Image 3
Property Image 4
Property Image 5
Property Image 6
Property Image 7
Property Image 8
Property Image 9
Property Image 10
Property Image 11
Property Image 12
Property Image 13
Property Image 14
Property Image 15
Property Image 16
Property Image 17
Property Image 18
Property Image 19
Property Image 20
Property Image 21
Property Image 22
Property Image 23
Property Image 24
Property Image 25
Property Image 26
Property Image 27
Property Image 28
Property Image 29
Property Image 30
Property Image 31
Property Image 32
Property Image 33
Property Image 34
Property Image 35
Property Image 36
Property Image 37
Property Image 38
Property Image 39
Property Image 40
Property Image 41
Property Image 42
Property Image 43
Property Image 44
Property Image 45
Property Image 46
Property Image 47
Property Image 48
Property Image 49
Property Image 50
Property Image 51
Property Image 52
Property Image 53
Property Image 54
Property Image 55
Property Image 56
Property Image 57

All Property Features

  • Property Type: Residential - Condominium
  • Appliances: Dishwasher, Disposal, Dryer, Electric Cooktop, Microwave, Range, Washer
  • Association Amenities: Basketball Court, Barbecue, Cable TV, Clubhouse, Elevators, Fitness Center, Gated, Maintenance, Other, Park, Pickleball Court(s), Pool, Recreation Facilities, Spa/Hot Tub, Storage, Tennis Court(s), Trail(s), Wheelchair Access
  • Builder: CENTEX
  • Community Features: Barbecue, Clubhouse, Community Mailbox, Fitness Center, Gated Community - No Guard, Irrigation-Reclaimed Water, Pool, Tennis Court(s), Wheelchair Access, Street Lights
  • Cooling: Central Air
  • Days on Site: 6
  • Directions: I-95 East on Palm Coast Pkwy, rt on Palm Harbor Pkwy to Main Gate, rt on Longview Pkwy and stay left to gate kiosk for entry. INSERT DRIVER'S LICENSE and give address 85 RIVERVIEW BEND S UNIT 1513 to gain entry. If Buyers are in their own car, they will n
  • Exterior: Block, Stucco
  • Exterior Features: Basketball Court, Courtyard, Gray Water System, Lighting, Outdoor Grill, Rain Gutters, Sidewalk, Storage, Tennis Court(s)
  • Flood Zone Code: X
  • Flooring: Carpet, Tile
  • Foundation: Slab
  • Heating: Central
  • HOA Fee: 800/ Monthly
  • HOA Y/N: Yes
  • Home Warranty Y/N: No
  • Hot Tub: Yes
  • Interior Features: Accessibility Features, Ceiling Fans(s), Eat-in Kitchen, High Ceilings, In Wall Pest System, Kitchen/Family Room Combo, Open Floorplan, Pest Guard System, Primary Bedroom Main Floor, Solid Surface Counters, Solid Wood Cabinets, Split Bedroom, Walk-In Closet(s), Window Treatments
  • Listing Terms: Cash, Conventional, FHA
  • Lot Description: Greenbelt, Landscaped, Sidewalk
  • Lot Dimensions: 0.21
  • Lot Size: 0.21 Acres
  • Other Equipment: Basketball Court, Irrigation Equipment, Smart Thermostat
  • Other Structures: Cabana, Gazebo, Storage, Tennis Court(s)
  • Ownership: Fee Simple
  • Parking: Ground Level, Guest, On Street
  • Parking Notes: Ground Level, Guest, On Street
  • Patio/Porch: Covered, Enclosed, Patio, Rear Porch, Screened
  • Pets Allowed: Cats OK, Dogs OK
  • Property Attached Y/N: No
  • Property Sub-Type: Condominium
  • Roof Type: Tile
  • Security: Fire Sprinkler System, Gated Community, Security Gate, Security Lights, Smoke Detector(s)
  • Sewer: Public Sewer
  • Showing Instructions: Lock Box Coded
  • Special Sale Provisions: None
  • Stories: 4.0
  • Taxes: $1,015
  • Utilities: BB/HS Internet Available, Cable Connected, Electricity Connected, Public, Sewer Connected, Sprinkler Recycled, Underground Utilities, Water Connected
  • Vegetation: Mature Landscaping, Oak Trees, Trees/Landscaped
  • Water: Canal/Lake For Irrigation, Public
  • Water Access Y/N: No
  • Windows: Aluminum Frames, Double Pane Windows, Shades, Shutters
  • Year Built: 2006
  • Zoning: MPD