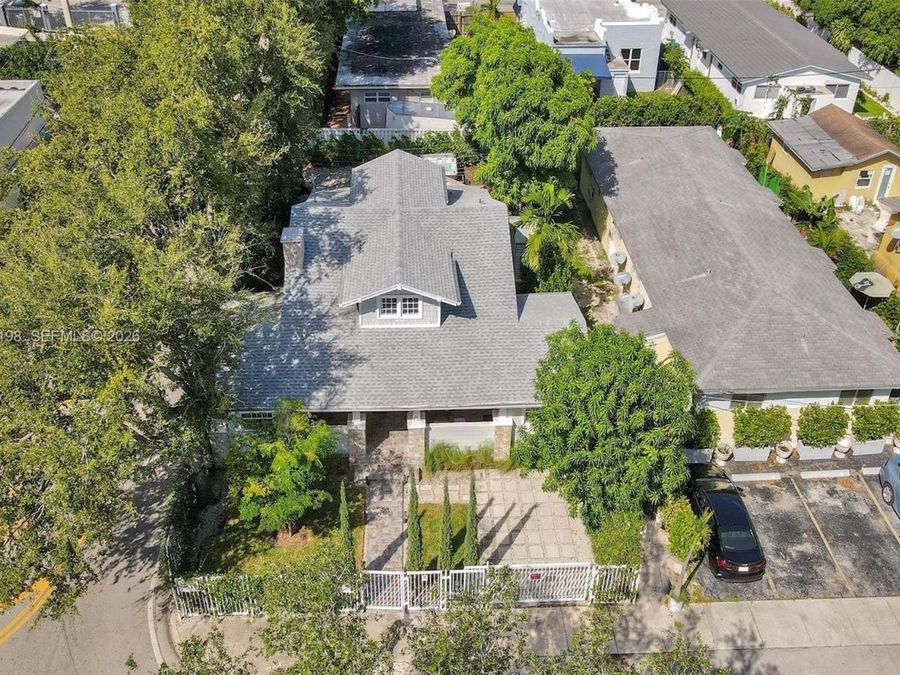
421 NE 70th St
Miami, FL 33138

Listed at $999,000

Details

  • MLS# A12040198
  • Residential - Single Family
  • Status Active
  • 4 Bedrooms
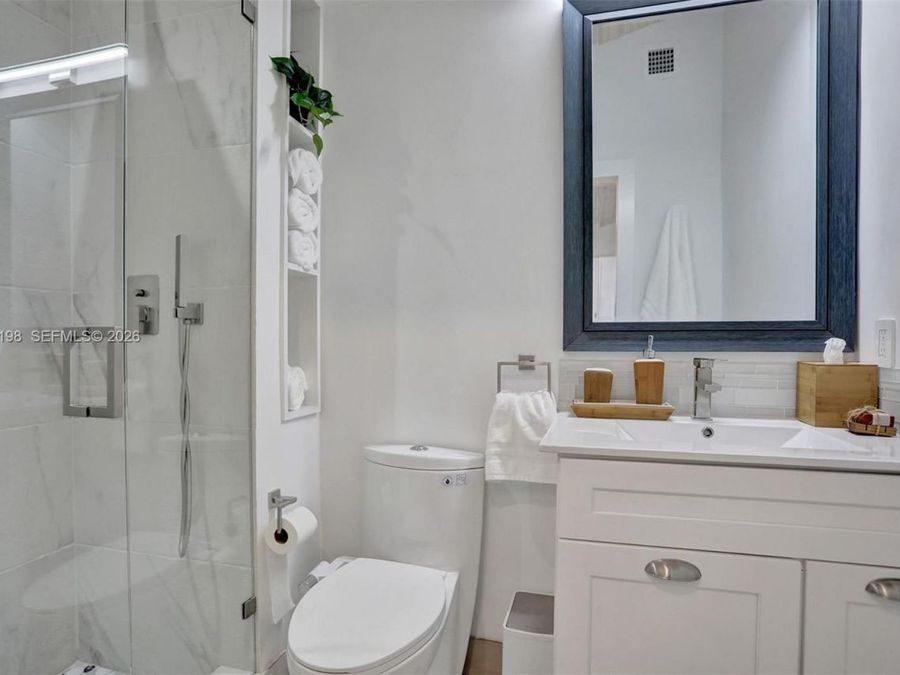
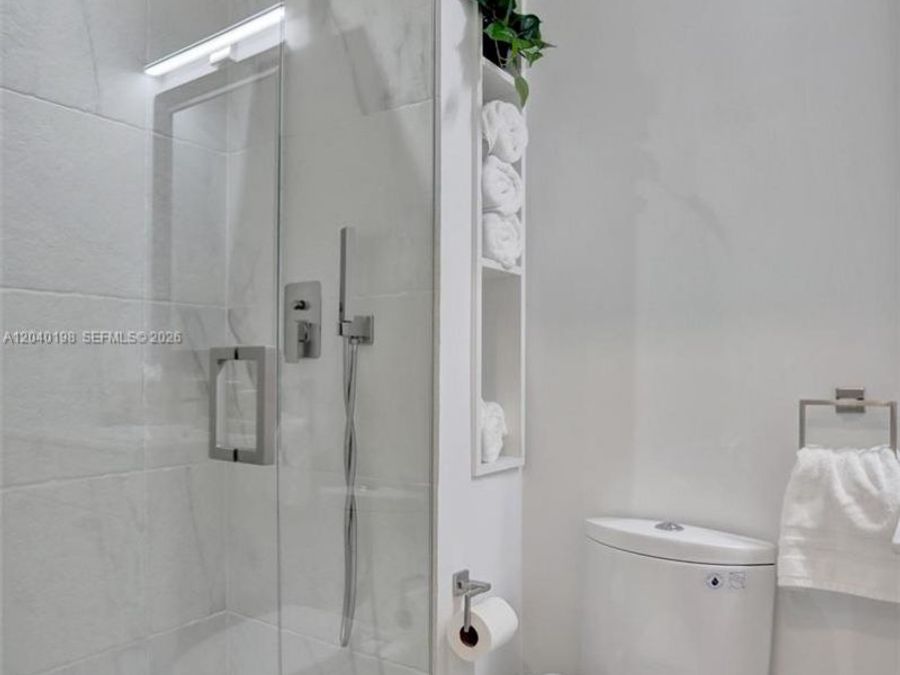
  • 3 full Bathrooms
  • 1,147 Square Feet
  • 0.117 acres
  • Built in 2019
  • Local Schools

Description

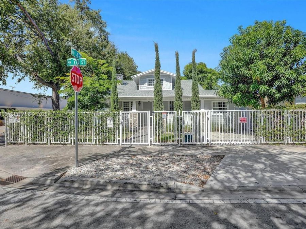
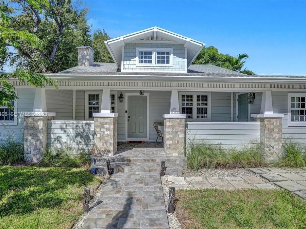
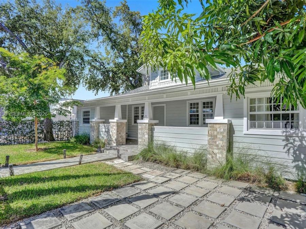
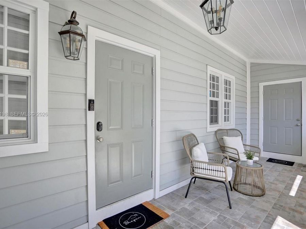
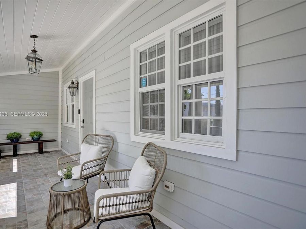
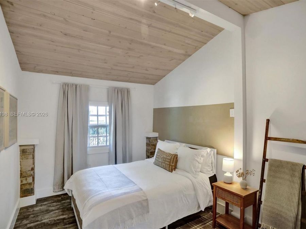
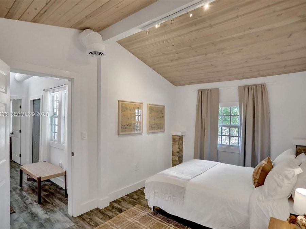
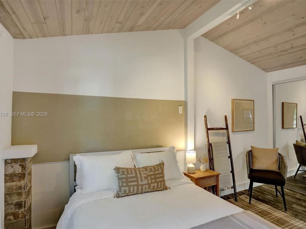
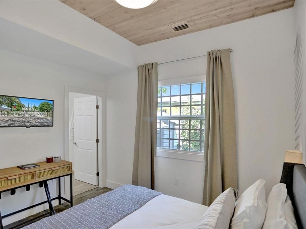
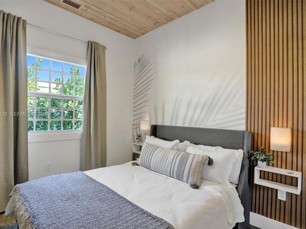
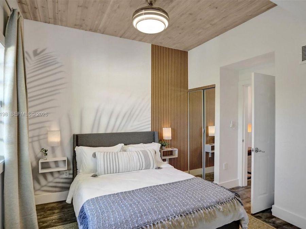
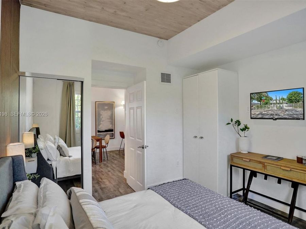
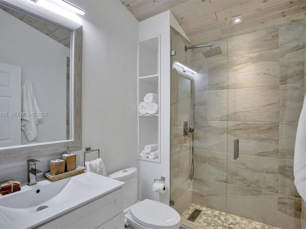
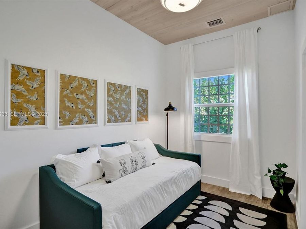
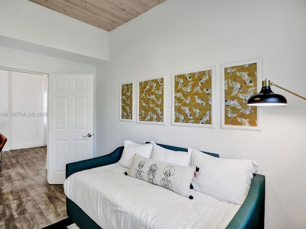
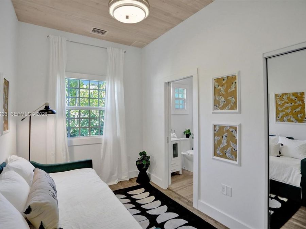
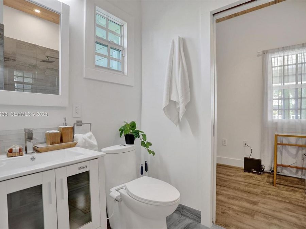
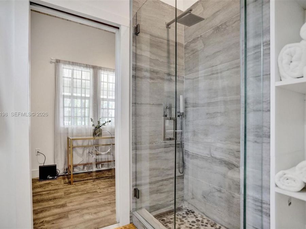
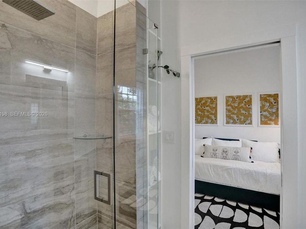
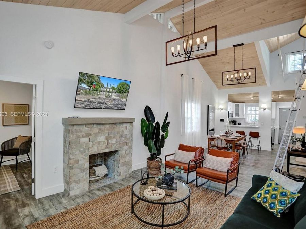
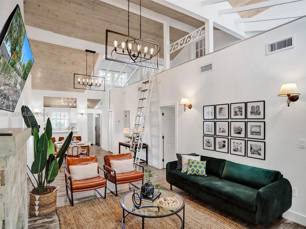
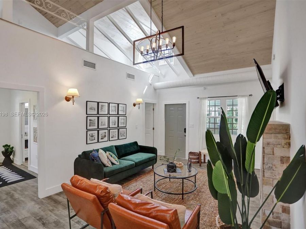
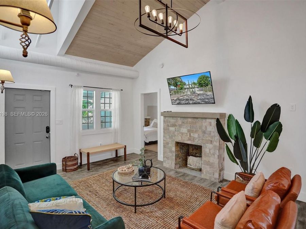
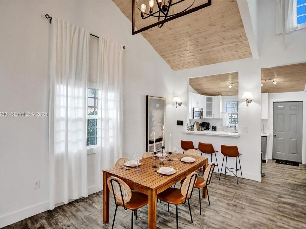
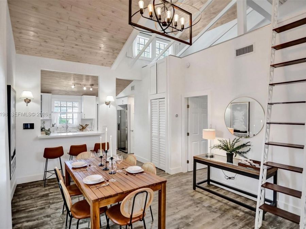
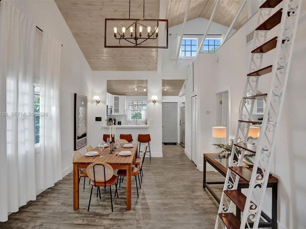
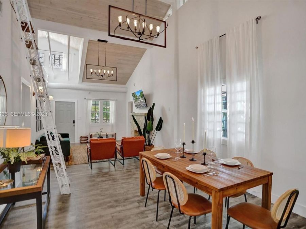
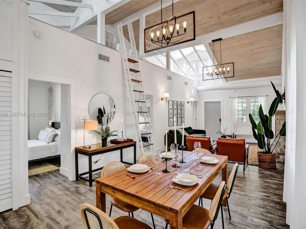
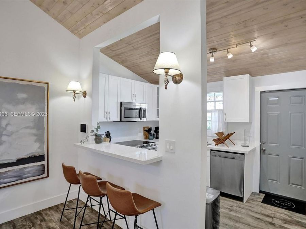
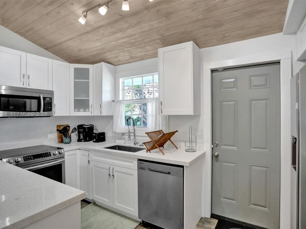
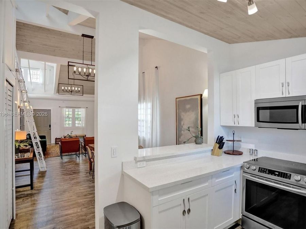
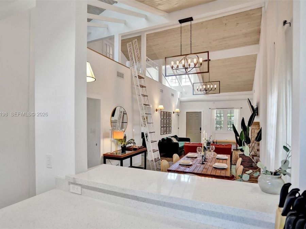
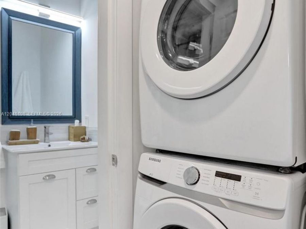
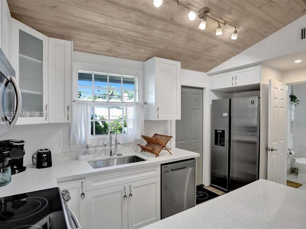
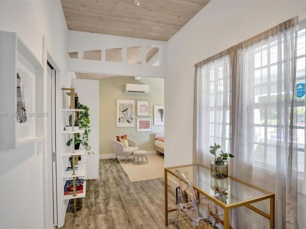
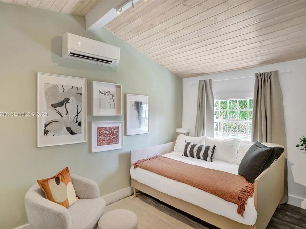
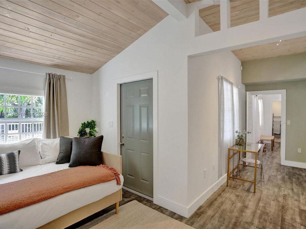
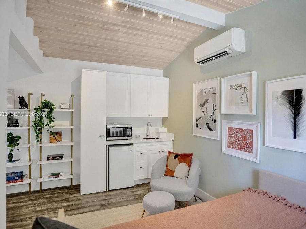
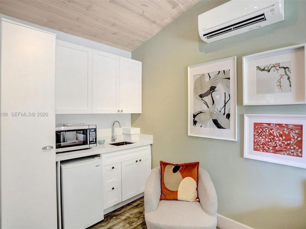
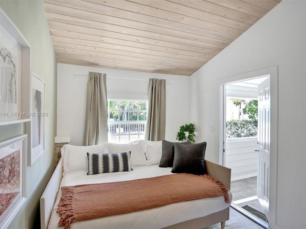
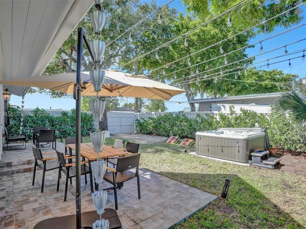
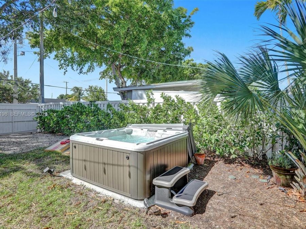
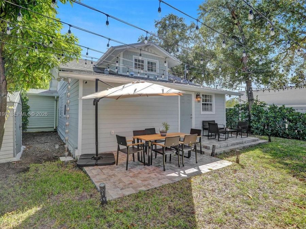
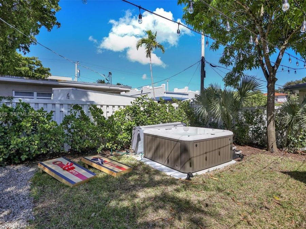
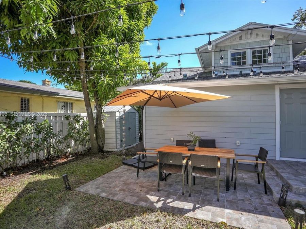
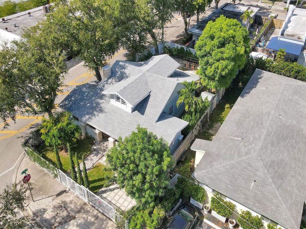
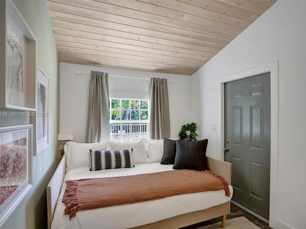
Exceptional opportunity in Miamis thriving MiMo District! Situated on a prominent corner lot within the Historic District, this beautifully renovated 4-bedroom, 3-bathroom residence offers the perfect combination of lifestyle, flexibility, and investment potential. Built and fully updated with permits in 2019, the property features soaring ceilings, an open-concept design, impact and fire-resistant windows and doors, quartz kitchen countertops, vinyl flooring, fireplace, a separate home office or guest suite with private entrance, and a meticulously landscaped backyard complete with automatic irrigation, gazebo, porch seating area, and a...read more Jacuzzi for six. Beyond its appeal as a stunning single-family home, this T4-R zoned property allows for a wide range of residential and commercial uses, including multifamily development, home-office, childcare facility, educational uses, bed & breakfast, and the potential conversion into a triplex, making it ideal for investors and end-users alike. Located just two blocks from Biscayne Boulevard, minutes from Wynwood, the Miami Design District, Downtown Miami, and the future Magic City development, this property sits at the heart of the New Miami Innovation District. A rare opportunity to own a turnkey asset with exceptional growth potential in one of Miamis most dynamic and rapidly appreciating neighborhoods.

Features

  • Dishwasher
  • Disposal
  • Dryer
  • Electric Range
  • Electric Water Heater
  • Ice Maker
  • Microwave
  • Other Equipment/Appliances
  • Refrigerator
  • Self Cleaning Oven
  • Trash Compactor
  • Washer
  • Central Air, Electric
  • Vinyl
  • Wood
  • Central, Electric
  • $8,494 Taxes
  • Municipal Water
  • Built in 2019
View All Features

Contact the Agent

Contact the Listing Agent
Disclaimer: All information deemed reliable but not guaranteed. All properties are subject to prior sale, change or withdrawal. Neither listing broker(s) or information provider(s) shall be responsible for any typographical errors, misinformation, misprints and shall be held totally harmless. Listing(s) information is provided for consumers personal, non-commercial use and may not be used for any purpose other than to identify prospective properties consumers may be interested in purchasing. Information on this site was last updated 07/14/2026. The listing information on this page last changed on 07/14/2026. The data relating to real estate for sale on this website comes in part from the Internet Data Exchange program of Delta Media Group MLS (last updated Tue 07/14/2026 12:11:23 AM EST) or Miami MLS (last updated Tue 07/14/2026 12:08:48 AM EST) or Stellar MLS (last updated Mon 07/13/2026 11:59:05 PM EST) or Daytona MLS (last updated Mon 07/13/2026 11:36:43 PM EST) or Tallahassee MLS (last updated Mon 07/13/2026 10:47:57 PM EST) or Northeast Florida MLS (last updated Tue 07/14/2026 12:08:55 AM EST) or My State MLS (last updated Mon 07/13/2026 11:30:09 PM EST) or Florida Keys MLS (last updated Mon 07/13/2026 8:30:43 PM EST). Real estate listings held by brokerage firms other than Adams Cameron & Co. REALTORS may be marked with the Internet Data Exchange logo and detailed information about those properties will include the name of the listing broker(s) when required by the MLS. All rights reserved.
Privacy Policy / DMCA Notice / ADA Accessibility

Property Image 1
Property Image 2
Property Image 3
Property Image 4
Property Image 5
Property Image 6
Property Image 7
Property Image 8
Property Image 9
Property Image 10
Property Image 11
Property Image 12
Property Image 13
Property Image 14
Property Image 15
Property Image 16
Property Image 17
Property Image 18
Property Image 19
Property Image 20
Property Image 21
Property Image 22
Property Image 23
Property Image 24
Property Image 25
Property Image 26
Property Image 27
Property Image 28
Property Image 29
Property Image 30
Property Image 31
Property Image 32
Property Image 33
Property Image 34
Property Image 35
Property Image 36
Property Image 37
Property Image 38
Property Image 39
Property Image 40
Property Image 41
Property Image 42
Property Image 43
Property Image 44
Property Image 45
Property Image 46
Property Image 47
Property Image 48
Property Image 49
Property Image 50
Property Image 51

All Property Features

  • Property Type: Residential - Single Family
  • Appliances: Dishwasher, Disposal, Dryer, Electric Range, Electric Water Heater, Ice Maker, Microwave, Other Equipment/Appliances, Refrigerator, Self Cleaning Oven, Trash Compactor, Washer
  • Community Features: Picnic Area, Spa/Hot Tub
  • Cooling: Central Air, Electric
  • Crops Included Y/N: No
  • Days on Site: 24
  • Door Features: High Impact Doors
  • Exterior: Other, Slab Construction, Stone, Wood Siding
  • Exterior Features: Barbeque, Lighting, Fruit Trees
  • Fenced: Yes
  • Fencimg: Fenced
  • Fireplace: Fireplace, Decorative
  • Flooring: Vinyl, Wood
  • Garage: 3 car attached
  • Heating: Central, Electric
  • Home Style: Attached, Two Story
  • Home Warranty Y/N: No
  • Hot Tub: Yes
  • Interior Features: First Floor Entry, Closet Cabinetry, Fire Sprinklers, Entrance Foyer, Wet Bar, Attic, Den/Library/Office
  • Laundry: Washer/Dryer Hook-Up
  • Lease Considered Y/N: No
  • Listing Terms: All Cash, Conventional, Exchange, FHA
  • Lot Description: Less Than 1/4 Acre Lot,1/4 To Less Than 1/2 Acre Lot
  • Lot Size: 0.12 Acres
  • Ownership: Self Proprietor/Individual
  • Parcel#: 01-32-18-004-0750
  • Parking: Additional Spaces Available, Other, Paver Block, Limited # Of Vehicle
  • Parking Notes: Additional Spaces Available, Other, Paver Block, Limi
  • Patio/Porch: Deck, Open Porch, Patio
  • Pool: Fiberglass, Heated, Pool Bath, Pool/Spa Combo
  • Property Attached Y/N: No
  • Property Sub-Type: Single Family Residence
  • Roof Type: Shingle
  • Security: Fire Sprinklers, Smoke Detector
  • Sewer: Public Sewer
  • Spa: Community
  • Spa: Yes
  • Special View Info: Garden, Other
  • Taxes: $8,494
  • Water: Municipal Water
  • Window: Clear Impact Glass, Complete Impact Glass, Blinds, High Impact Windows, Impact Glass
  • Year Built: 2019