340 E Savoy Street
Lecanto, FL 34461

Listed at $544,900

Details

  • MLS# G5109133
  • Residential - Single Family
  • Status Active
  • 4 Bedrooms
  • 3 full 1 partial Bathrooms
  • 2,163 Square Feet
  • 1.100 acres
  • Built in 1997
  • Local Schools

Description

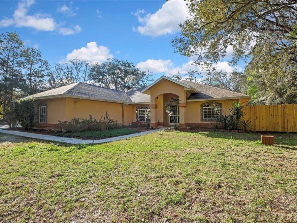
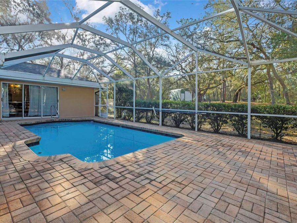
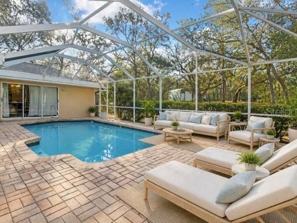
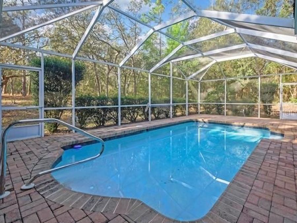
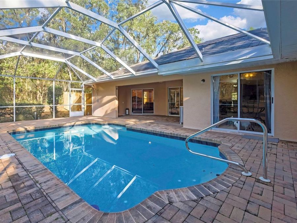
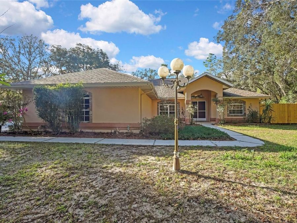
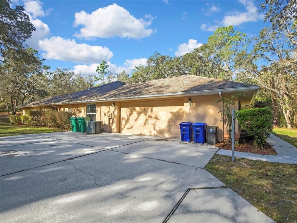
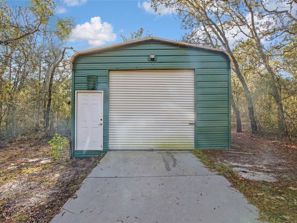
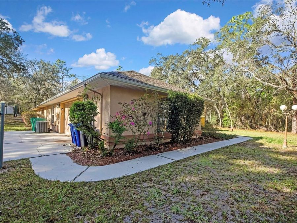
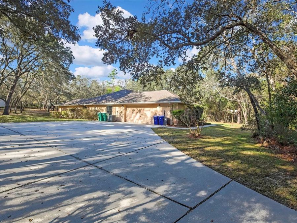
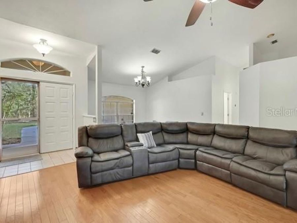
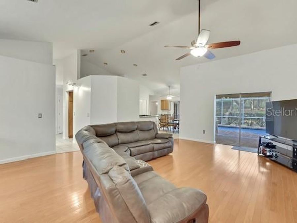
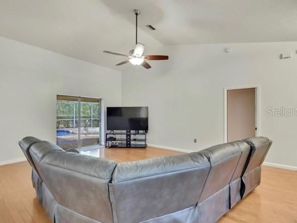
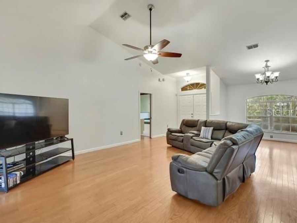
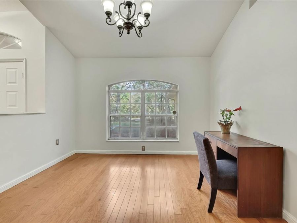
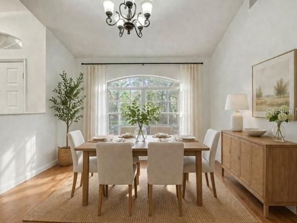
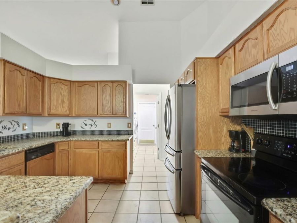
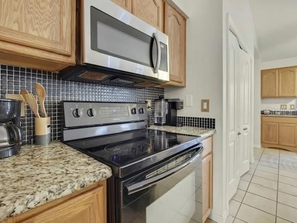
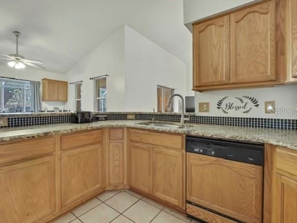
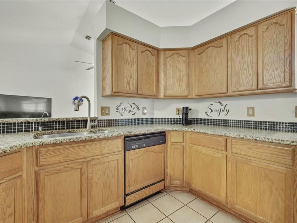
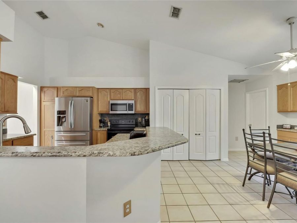
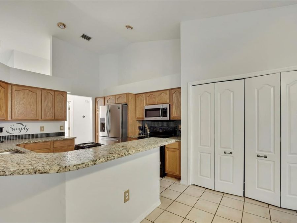
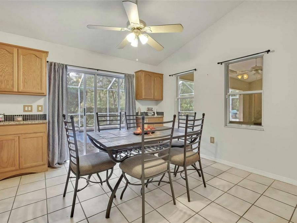
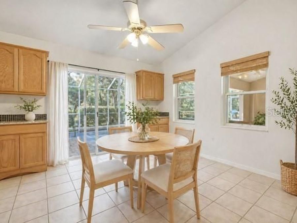
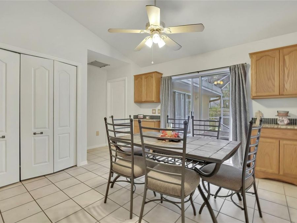
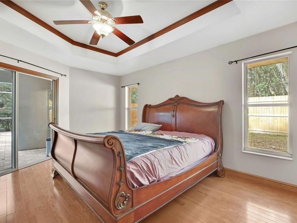
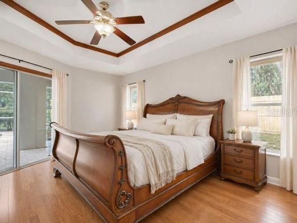
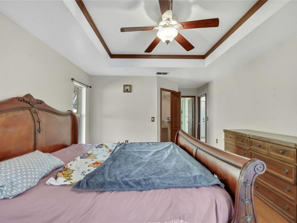
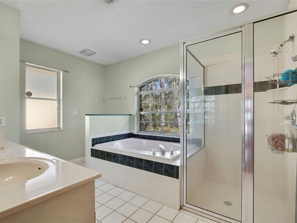
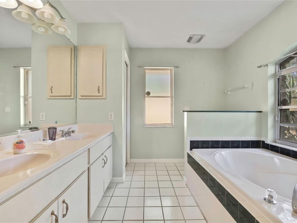
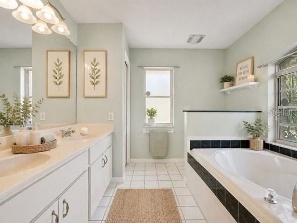
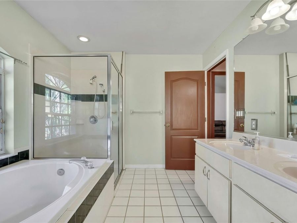
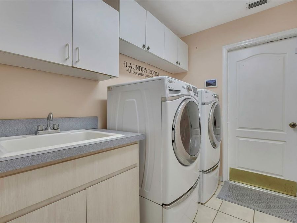
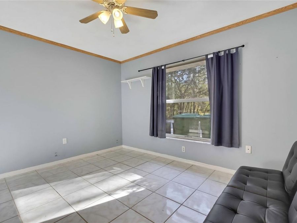
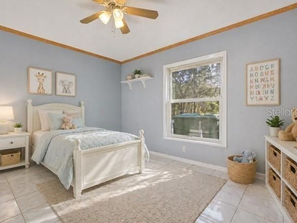
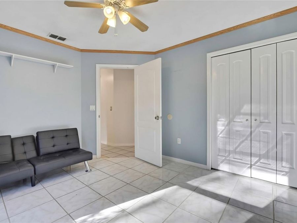
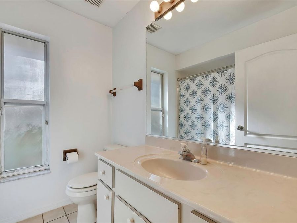
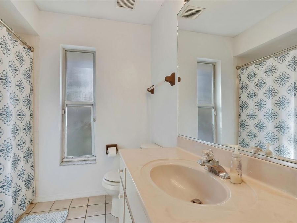
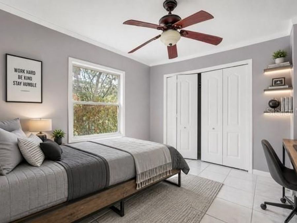
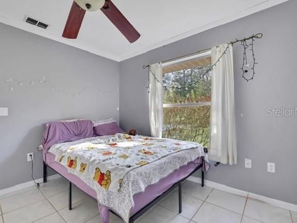
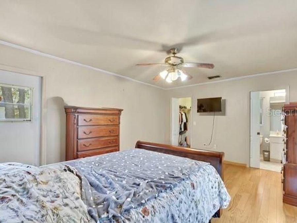
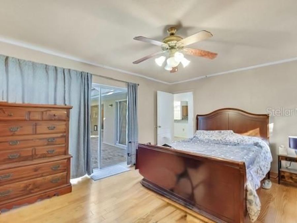
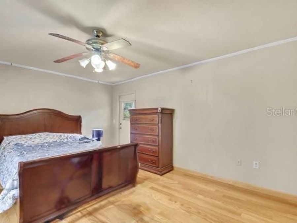
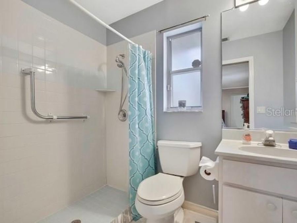
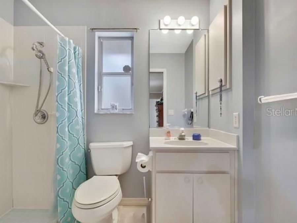
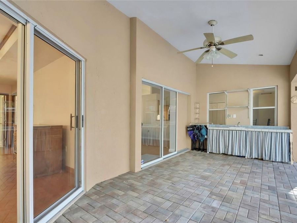
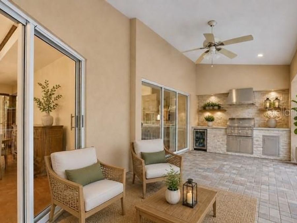
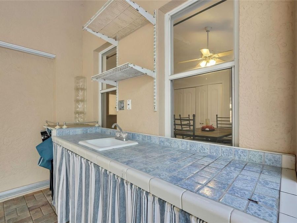
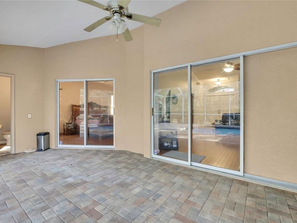
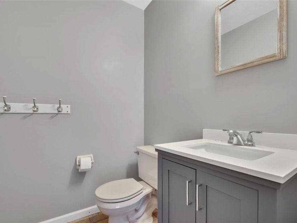
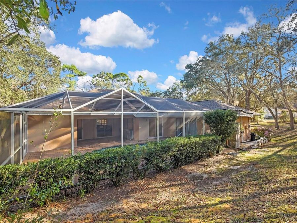
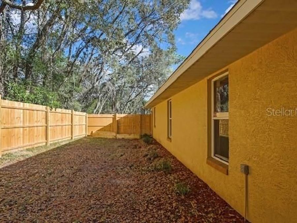
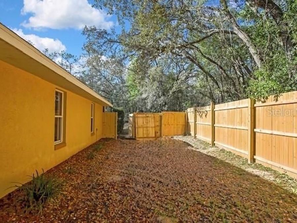
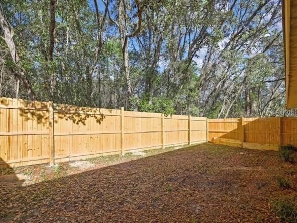
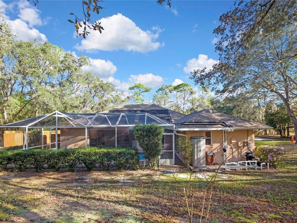
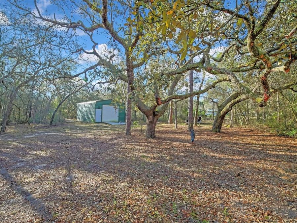
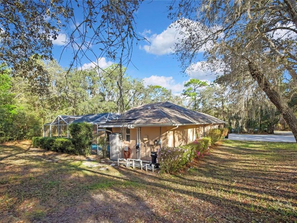
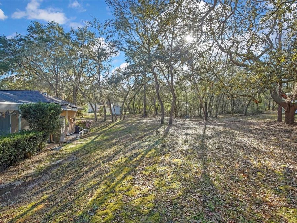
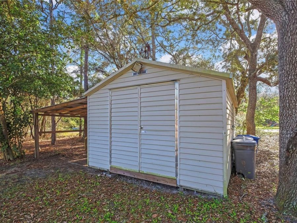
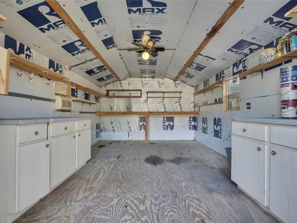
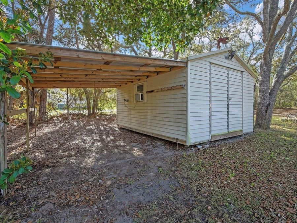
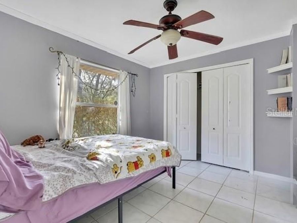
One or more photo(s) has been virtually staged. Price Improvement! NO HOA Prime Location in Citrus County. Breathtaking 4-bedroom 3.5 bath Pool Home on 1.10 acres located in the highly sought-after and quiet community of Kensington Estates in Citrus Hills. This well-maintained property offers plenty of space to park your RV, boat, or additional vehicles and features a 31.5 x 18 workshop plus an additional storage shed for equipment or lawn tools. Inside, the home offers a bright open floor plan with abundant natural light and a recently painted living room. The kitchen features beautiful countertops, oak cabinets, and upgraded appliances,...read more with an electric stove that can easily be converted to gas. This home features Two Master Bedrooms. The primary suite includes a walk-in closet and sliding glass doors leading to the pool, while the primary bath offers a separate tub and shower. The Second Master bedroom includes a walk-in closet and sliding glass doors leading out to the pool and the bath includes a walk-in shower, single vanity and toilet. Enjoy added conveniences such as a central vacuum system, smart thermostat with app control, extra attic insulation, and interior spaces recently painted. The garage includes a gas hookup. The home also has four gas hookup points including the kitchen, dryer, garage, and pool lanai.Next lets step outside to your solar-heated pool with automatic cleaning system, perfect for relaxing or entertaining year-round along with plenty of space to sit and enjoy the sun and entertain guests with the outdoor kitchen/counter area along with being able to dry off and change with access to the pool bath. In the past few years this home has gone under some major updates which include New Roof (2021), New Pool Solar Panels (2021), AC (2016), New Septic Drain Field (2023), New wood fencing (2025) Metal Building does have the start of storage areas to be built. Spacious, private, and move-in ready-this property offers the perfect combination of comfort, functionality, and location. The home is being sold AS IS. Seller has given the option to include a HOME WARRANTY for 1 year to give peace of mind. All Contracts must be accompanied by a Pre-approval or Proof of Funds. Schedule your tour today of this outstanding home!

Features

  • Dryer
  • Microwave
  • Range
  • Refrigerator
  • Washer
  • Central Air
  • Ceramic Tile
  • Wood
  • Central
  • 1.0 Story
  • $37 Taxes
  • Well
  • Built in 1997
View All Features

Contact the Agent

Contact the Listing Agent
Disclaimer: All information deemed reliable but not guaranteed. All properties are subject to prior sale, change or withdrawal. Neither listing broker(s) or information provider(s) shall be responsible for any typographical errors, misinformation, misprints and shall be held totally harmless. Listing(s) information is provided for consumers personal, non-commercial use and may not be used for any purpose other than to identify prospective properties consumers may be interested in purchasing. Information on this site was last updated 07/21/2026. The listing information on this page last changed on 07/21/2026. The data relating to real estate for sale on this website comes in part from the Internet Data Exchange program of Delta Media Group MLS (last updated Tue 07/21/2026 12:00:25 AM EST) or Miami MLS (last updated Mon 07/20/2026 11:48:44 PM EST) or Stellar MLS (last updated Mon 07/20/2026 11:44:16 PM EST) or Daytona MLS (last updated Mon 07/20/2026 11:36:42 PM EST) or Tallahassee MLS (last updated Mon 07/20/2026 10:48:05 PM EST) or Northeast Florida MLS (last updated Mon 07/20/2026 11:58:54 PM EST) or My State MLS (last updated Mon 07/20/2026 11:30:13 PM EST) or Florida Keys MLS (last updated Mon 07/20/2026 8:29:52 PM EST). Real estate listings held by brokerage firms other than Adams Cameron & Co. REALTORS may be marked with the Internet Data Exchange logo and detailed information about those properties will include the name of the listing broker(s) when required by the MLS. All rights reserved.

mls logo
Listing data and photos distributed by MLSGRID
Member Participants (and their affiliated licensees, if applicable) shall indicate on their websites that IDX information is provided exclusively for consumers’ personal non-commercial use, that it may not be used for any purpose other than to identify prospective properties consumers may be interested in purchasing, that the data is deemed reliable but is not guaranteed by MLS GRID, and that the use of the MLS GRID Data may be subject to an end user license agreement prescribed by the Member Participant’s applicable MLS if any and as amended from time to time. MLS GRID may, at its discretion, require use of other disclaimers as necessary to protect Member Participant, and/or their MLS from liability.
Based on information submitted to the MLS GRID. All data is obtained from various sources and may not have been verified by broker or MLS GRID. Supplied Open House Information is subject to change without notice. All information should be independently reviewed and verified for accuracy. Properties may or may not be listed by the office/agent presenting the information.


Privacy Policy / DMCA Notice / ADA Accessibility

Property Image 1
Property Image 2
Property Image 3
Property Image 4
Property Image 5
Property Image 6
Property Image 7
Property Image 8
Property Image 9
Property Image 10
Property Image 11
Property Image 12
Property Image 13
Property Image 14
Property Image 15
Property Image 16
Property Image 17
Property Image 18
Property Image 19
Property Image 20
Property Image 21
Property Image 22
Property Image 23
Property Image 24
Property Image 25
Property Image 26
Property Image 27
Property Image 28
Property Image 29
Property Image 30
Property Image 31
Property Image 32
Property Image 33
Property Image 34
Property Image 35
Property Image 36
Property Image 37
Property Image 38
Property Image 39
Property Image 40
Property Image 41
Property Image 42
Property Image 43
Property Image 44
Property Image 45
Property Image 46
Property Image 47
Property Image 48
Property Image 49
Property Image 50
Property Image 51
Property Image 52
Property Image 53
Property Image 54
Property Image 55
Property Image 56
Property Image 57
Property Image 58
Property Image 59
Property Image 60
Property Image 61
Property Image 62
Property Image 63

All Property Features

  • Property Type: Residential - Single Family
  • Additional Rooms: Family Room, Inside Utility
  • Appliances: Dryer, Microwave, Range, Refrigerator, Washer
  • Cooling: Central Air
  • Days on Site: 130
  • Directions: From 41 Take is South to Hwy 44 go West toward Colonade St Continue on 44 W pass Wells Fargo Turn Right on S Haid Terrace then turn left onto E Savoy St Home will be on the left. From 589 take to 44 and travel East on 44 to S. Haid Terrace make a left to
  • Energy Efficient: Pool
  • Exterior: Block, Stucco
  • Exterior Features: Lighting, Rain Gutters, Sliding Doors, Storage
  • Fenced: Yes
  • Fencing: Wood
  • Flood Zone Code: X
  • Flooring: Ceramic Tile, Wood
  • Foundation: Slab
  • Garage: 2 car attached
  • Heating: Central
  • Home Style: Contemporary
  • Home Warranty Y/N: Yes
  • Interior Features: Ceiling Fans(s), Central Vaccum, High Ceilings, Split Bedroom, Thermostat, Vaulted Ceiling(s), Walk-In Closet(s)
  • Listing Terms: Cash, Conventional, FHA
  • Lot Description: In County, Landscaped, Paved
  • Lot Dimensions: 1.1
  • Lot Size: 1.10 Acres
  • Number of Septics: 1
  • Number of Wells: 1
  • Other Structures: Shed(s), Storage
  • Ownership: Fee Simple
  • Patio/Porch: Covered, Enclosed, Screened
  • Pets Restrictions: Buyer and/or Buyer's agent must confirm if there are any pet restrictions.
  • Pool: Auto Cleaner, Gunite, Heated, In Ground, Lighting, Solar Heat
  • Property Attached Y/N: No
  • Property Sub-Type: Single Family Residence
  • Roof Type: Shingle
  • Security: Smoke Detector(s)
  • Sewer: Septic Tank
  • Showing Instructions: 24 Hour Notice, Call Before Showing, Combination Lock Box, See Remarks, ShowingTime
  • Special Sale Provisions: None
  • Stories: 1.0
  • Swimming Pool: Yes
  • Taxes: $37
  • Utilities: BB/HS Internet Available, Electricity Connected, Water Connected
  • Vegetation: Oak Trees, Trees/Landscaped
  • Water: Well
  • Water Access Y/N: No
  • Year Built: 1997
  • Zoning: LDR