11967 NW 46th St
Coral Springs, FL 33076

Listed at $639,900

Details

  • MLS# A12021824
  • Residential - Townhouse
  • Status Active
  • 3 Bedrooms
  • 2 full 1 partial Bathrooms
  • 1,344 Square Feet
  • 0 Lot Size
  • Built in 2024
  • Local Schools

Description

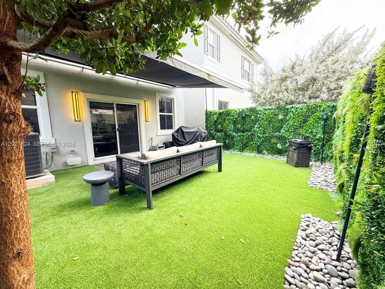
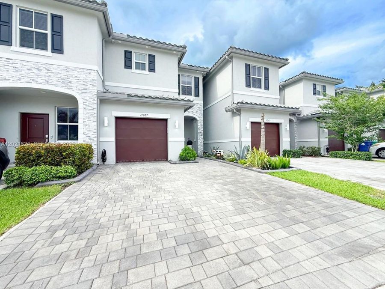
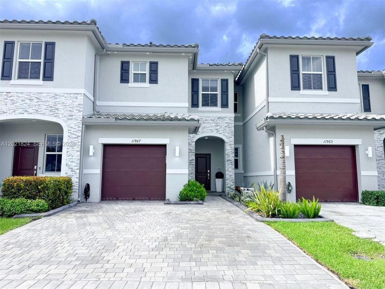
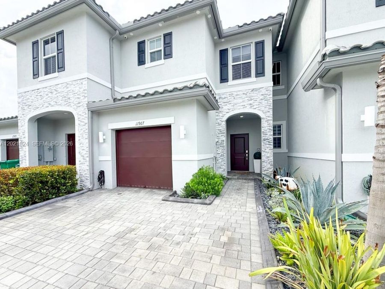
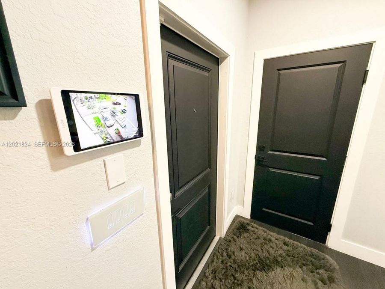
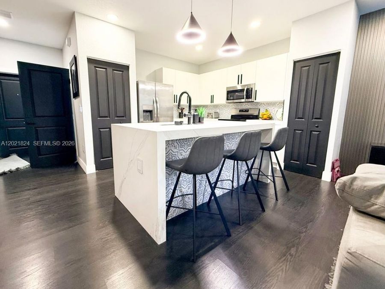
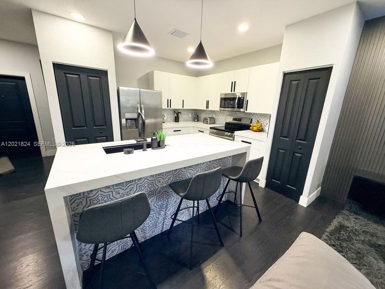
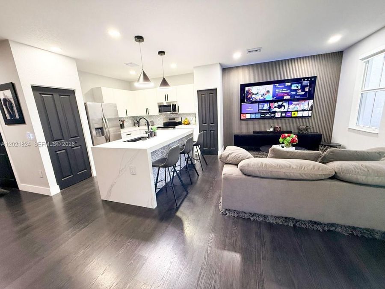
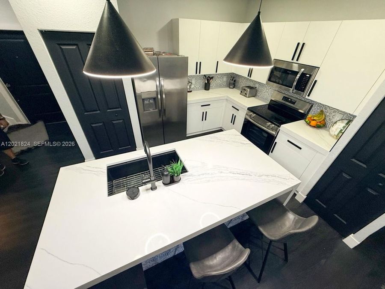
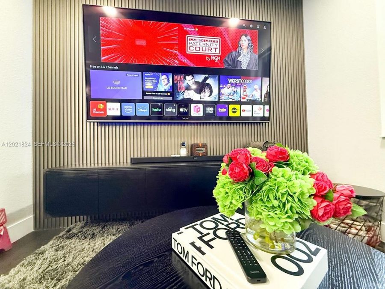
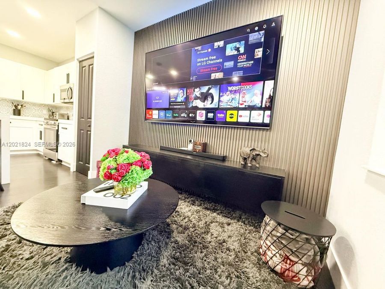
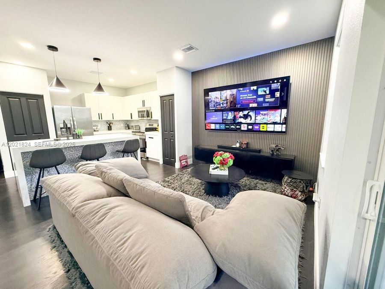
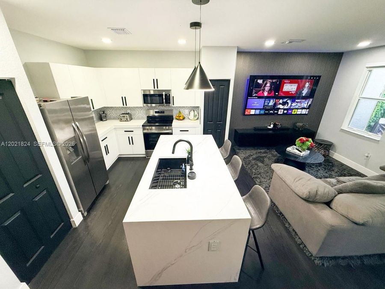
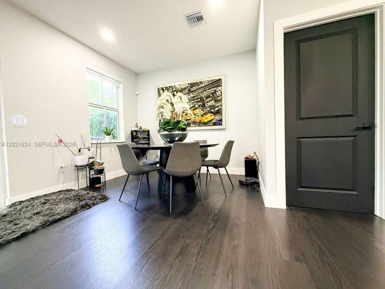
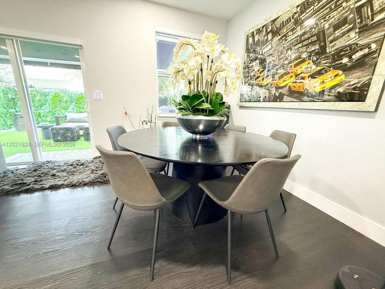
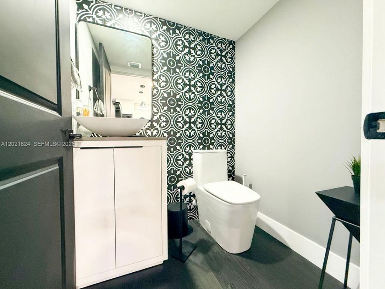
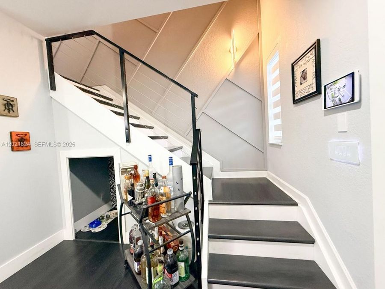
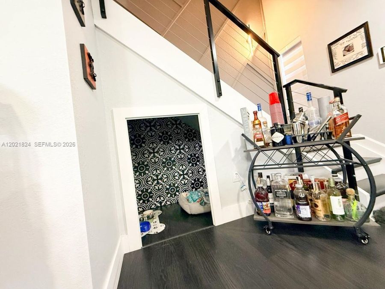
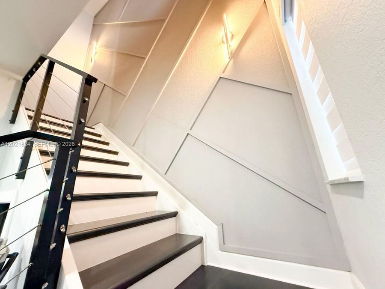
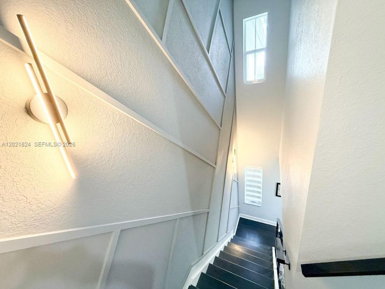
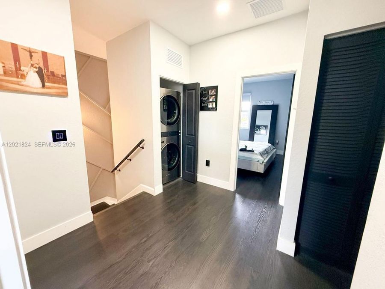
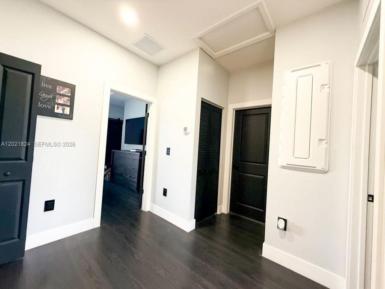
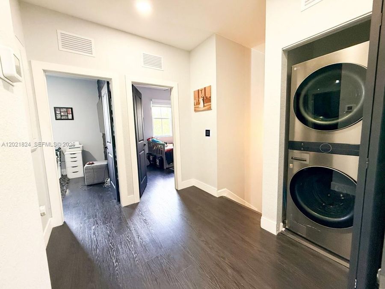
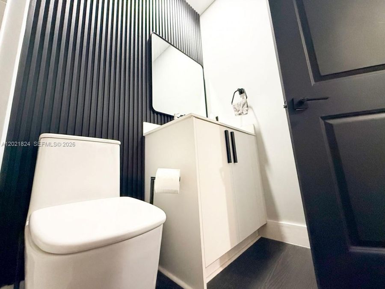
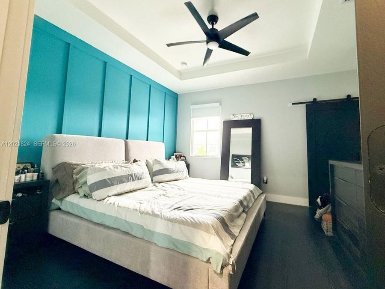
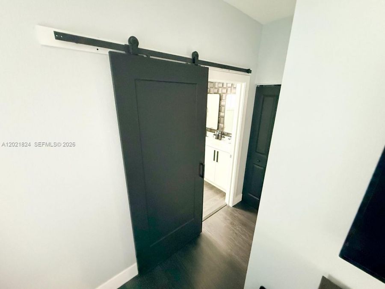
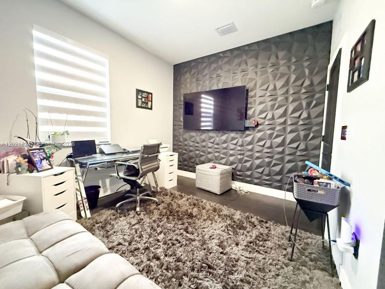
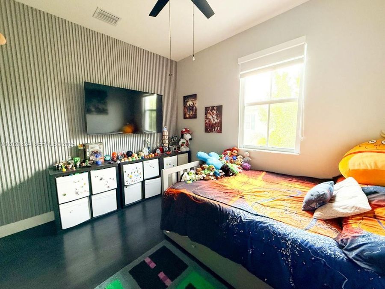
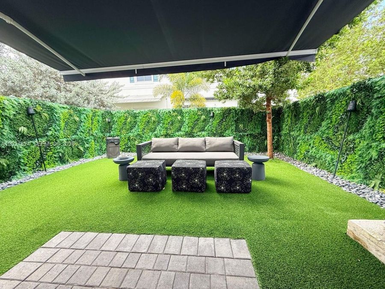
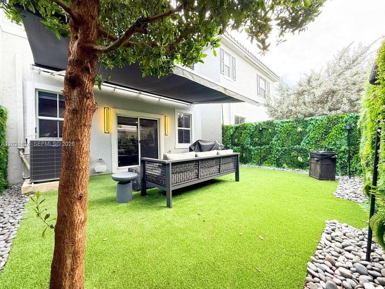
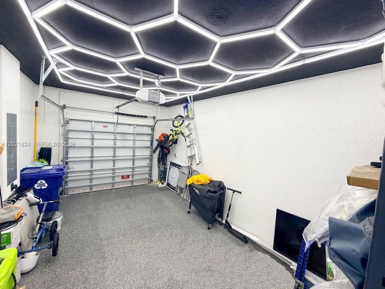
$10K Buyer credit* for this absolutely stunning turn key townhome with all the upgrades you can think of. Modern elegant finishes throughout, from the kitchen & countertops, SS appliances, to the Dark wood on both floors, accompanied by integrated smart home technology from the security cameras to the outdoor speakers. (Glass touch light switches & outlets throughout) Upgraded garage floors & lighting, including electric vehicle charging station, Geometric Wall Panels & Lighting, all while you relax or entertain outdoors in the cozy private turfed automatic retractable awning covered patio with outdoor Sono speakers. Minutes from Coral Springs...read more parks, shopping, dining, and city amenities, Easy access to major roadways in all directions. A low-maintenance living option for a pet loving family looking for that upgraded modern comfort living.*Ask agent about buyer credit details

Features

  • Trash Compactor
  • Dishwasher
  • Disposal
  • Dryer
  • Microwave
  • Electric Range
  • Refrigerator
  • Washer
  • Central Air
  • Wood
  • Central
  • 2.0 Stories
  • $11,040 Taxes
  • Built in 2024
View All Features

Contact the Agent

Contact the Listing Agent
Disclaimer: All information deemed reliable but not guaranteed. All properties are subject to prior sale, change or withdrawal. Neither listing broker(s) or information provider(s) shall be responsible for any typographical errors, misinformation, misprints and shall be held totally harmless. Listing(s) information is provided for consumers personal, non-commercial use and may not be used for any purpose other than to identify prospective properties consumers may be interested in purchasing. Information on this site was last updated 05/30/2026. The listing information on this page last changed on 05/30/2026. The data relating to real estate for sale on this website comes in part from the Internet Data Exchange program of Delta Media Group MLS (last updated Sat 05/30/2026 12:01:37 AM EST) or Miami MLS (last updated Fri 05/29/2026 11:49:35 PM EST) or Stellar MLS (last updated Fri 05/29/2026 11:45:12 PM EST) or Daytona MLS (last updated Fri 05/29/2026 11:36:50 PM EST) or Tallahassee MLS (last updated Fri 05/29/2026 10:48:20 PM EST) or Northeast Florida MLS (last updated Fri 05/29/2026 11:58:59 PM EST) or My State MLS (last updated Fri 05/29/2026 11:30:12 PM EST) or Florida Keys MLS (last updated Fri 05/29/2026 8:30:14 PM EST). Real estate listings held by brokerage firms other than Adams Cameron & Co. REALTORS may be marked with the Internet Data Exchange logo and detailed information about those properties will include the name of the listing broker(s) when required by the MLS. All rights reserved.
Privacy Policy / DMCA Notice / ADA Accessibility

Property Image 1
Property Image 2
Property Image 3
Property Image 4
Property Image 5
Property Image 6
Property Image 7
Property Image 8
Property Image 9
Property Image 10
Property Image 11
Property Image 12
Property Image 13
Property Image 14
Property Image 15
Property Image 16
Property Image 17
Property Image 18
Property Image 19
Property Image 20
Property Image 21
Property Image 22
Property Image 23
Property Image 24
Property Image 25
Property Image 26
Property Image 27
Property Image 28
Property Image 29
Property Image 30
Property Image 31
Property Image 32

All Property Features

  • Property Type: Residential - Townhouse
  • Appliances: Trash Compactor, Dishwasher, Disposal, Dryer, Microwave, Electric Range, Refrigerator, Washer
  • Association Amenities: Child Play Area, Pool, Spa/Hot Tub
  • Cooling: Central Air
  • Crops Included Y/N: No
  • Days on Site: 10
  • Directions: Be aware, the GPS may direct you to a different home about 5 minutes away from the community. (The correct community is called Sunset Trails)
  • Door Features: High Impact Doors
  • Exterior: Concrete Block Construction, Stucco
  • Exterior Features: None
  • Fenced: Yes
  • Fencimg: Fenced, Privacy
  • Flooring: Wood
  • Garage: 1
  • Heating: Central
  • HOA Fee: 189/ Monthly
  • Home Warranty Y/N: No
  • Hot Tub: Yes
  • Interior Features: First Floor Entry
  • Lease Considered Y/N: No
  • Listing Terms: All Cash, Conventional, FHA, VA Loan
  • Other Equipment: Automatic Garage Door Opener
  • Parcel#: 484107221430
  • Parking: 2 Or More Spaces, Additional Spaces Available, Other
  • Parking Notes: 2 Or More Spaces, Additional Spaces Available, Other
  • Patio/Porch: Awning(s), Open Porch, Patio
  • Pets Allowed: Restrictions Or Possible Restrictions
  • Property Attached Y/N: Yes
  • Property Sub-Type: Townhouse
  • Security: Smoke Detector, Complex Fenced, Phone Entry, Other
  • Special View Info: Other View
  • Stories: 2.0
  • Taxes: $11,040
  • Window: Awning, Blinds, High Impact Windows
  • Year Built: 2024