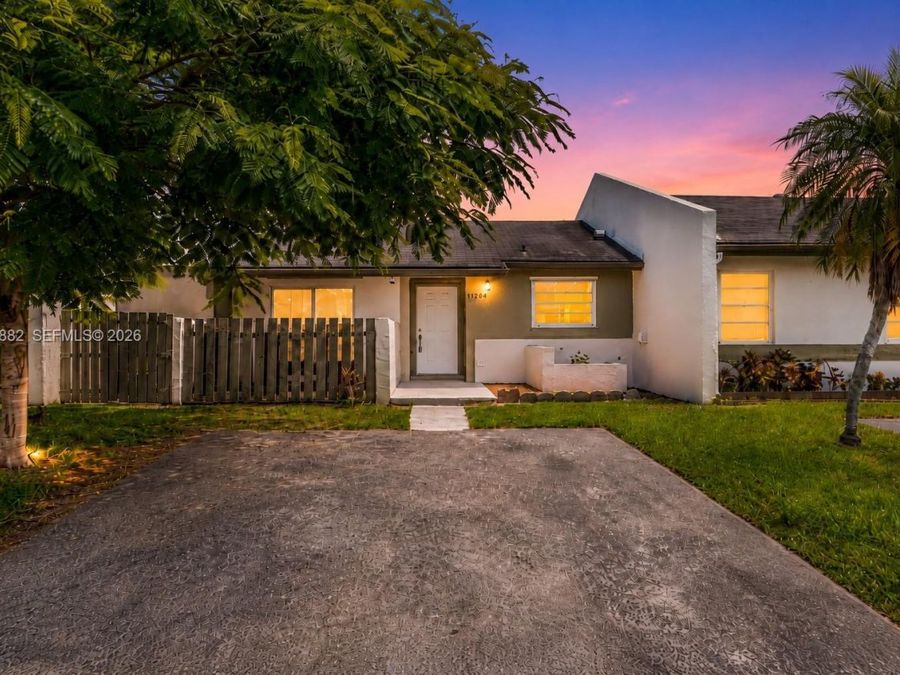
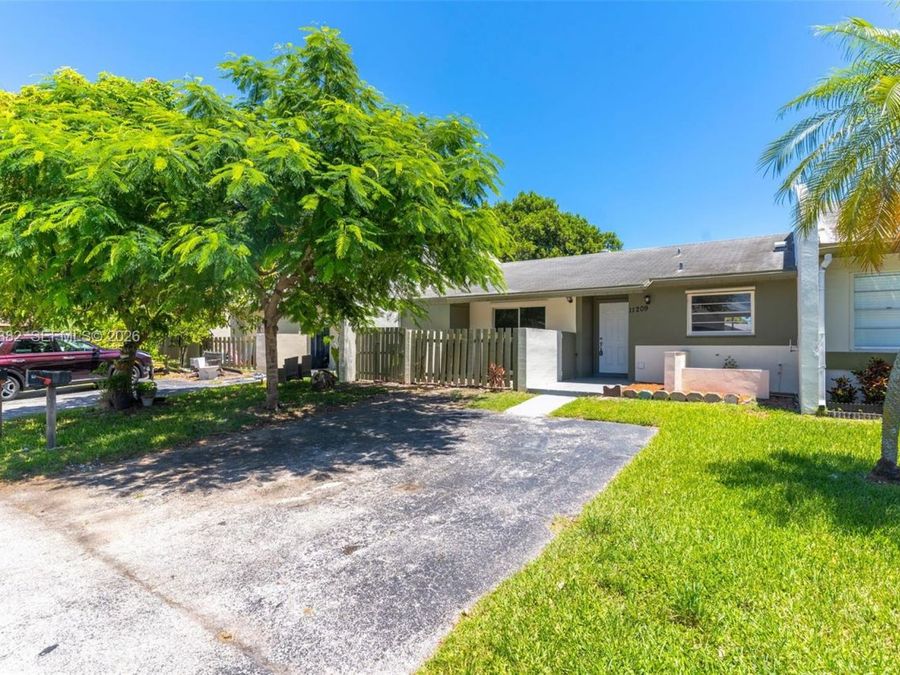
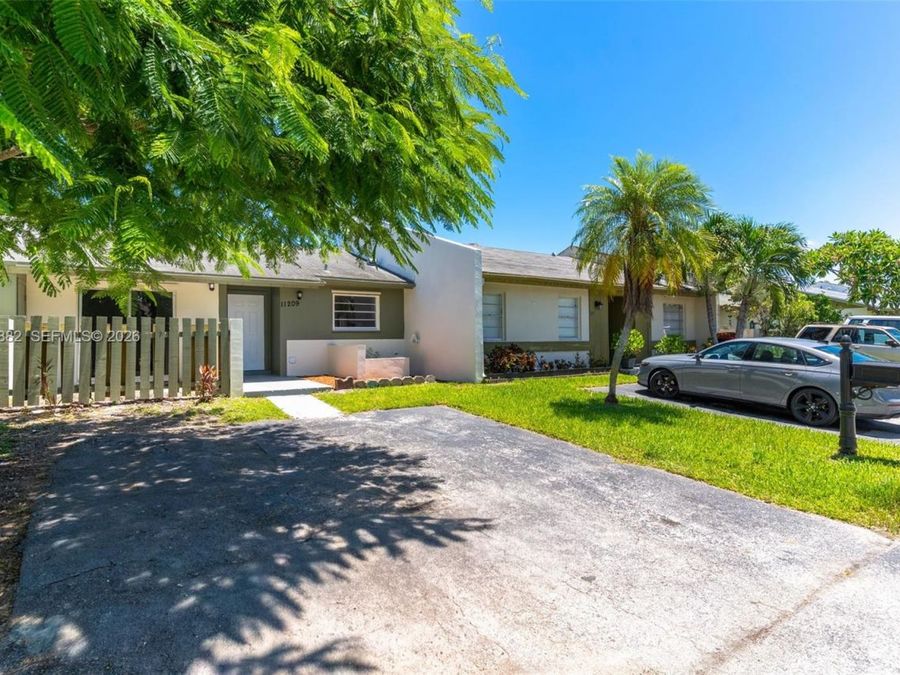
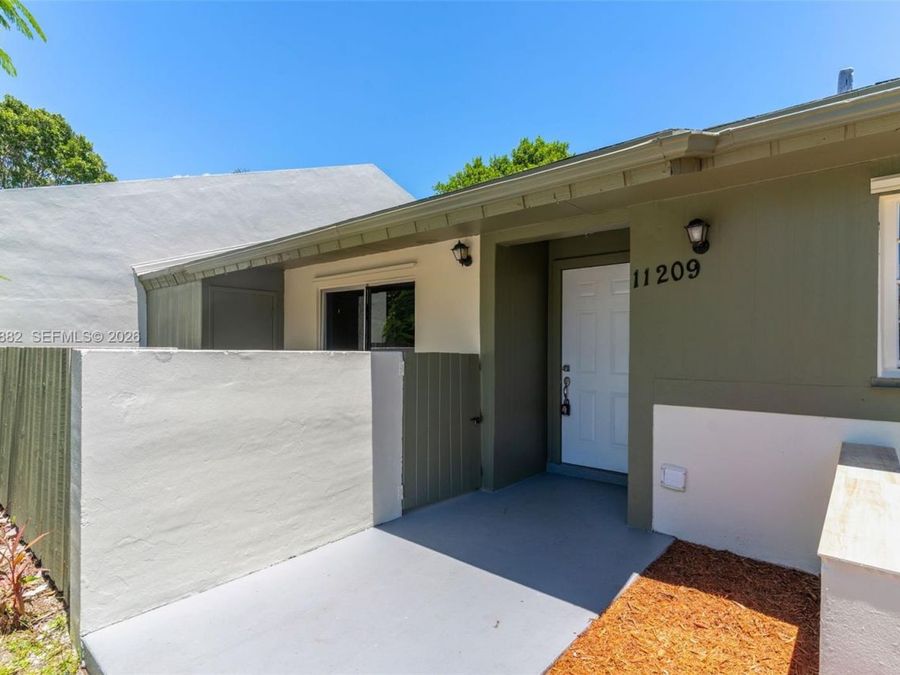
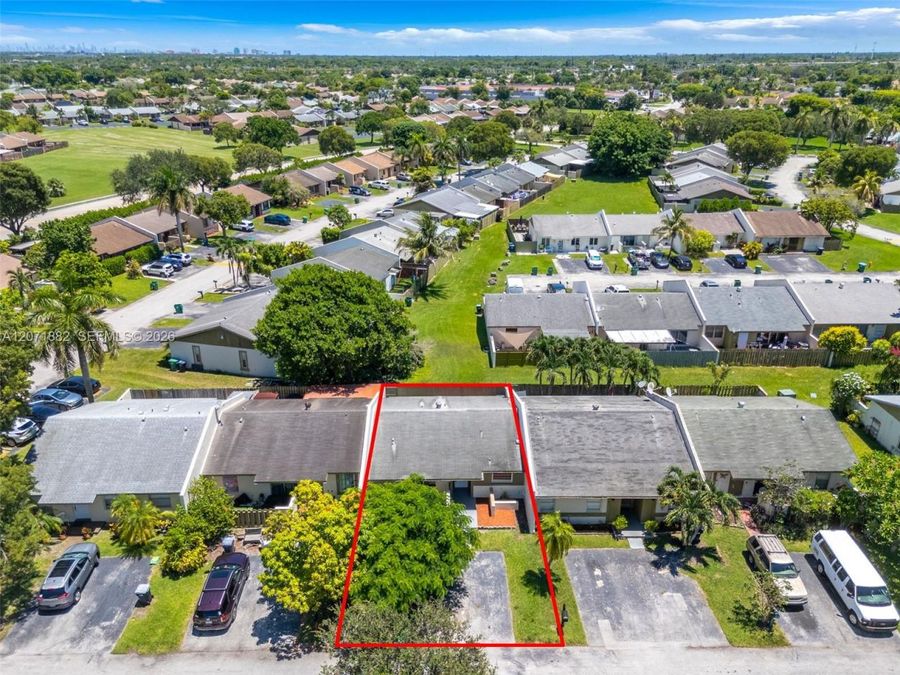
11209 SW 125th Pl
Kendall, FL 33186

Listed at $400,000

Details

  • MLS# A12071882
  • Residential - Townhouse
  • Status Pending
  • 2 Bedrooms
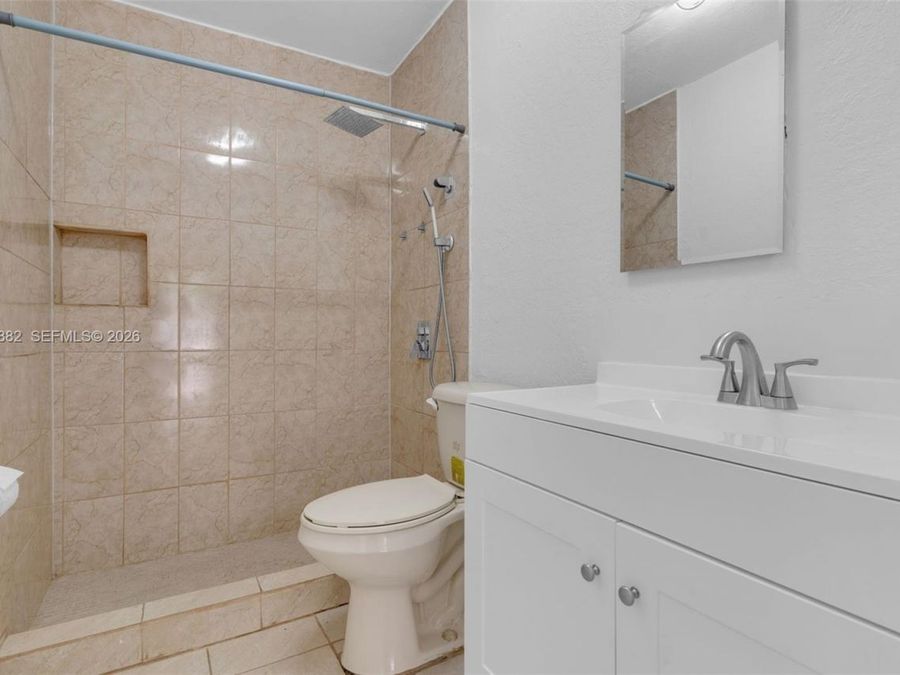
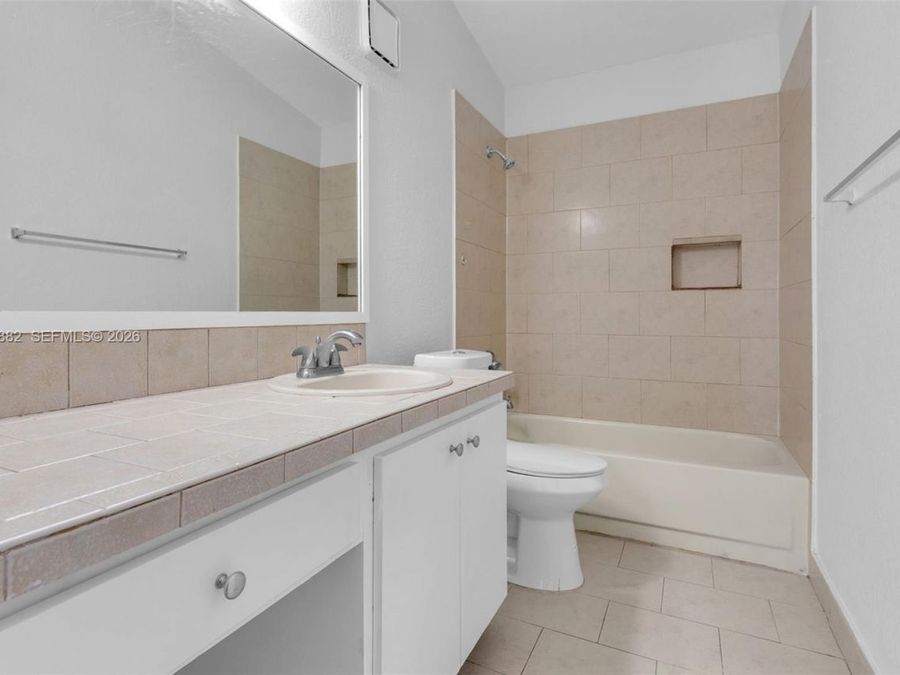
  • 2 full Bathrooms
  • 1,101 Square Feet
  • 0 Lot Size
  • Built in 1979
  • Local Schools

Description

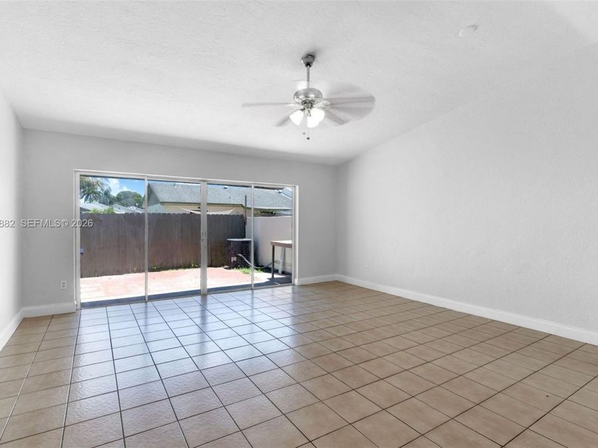
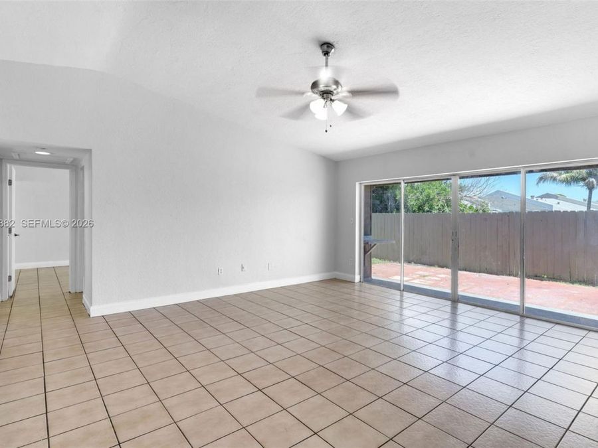
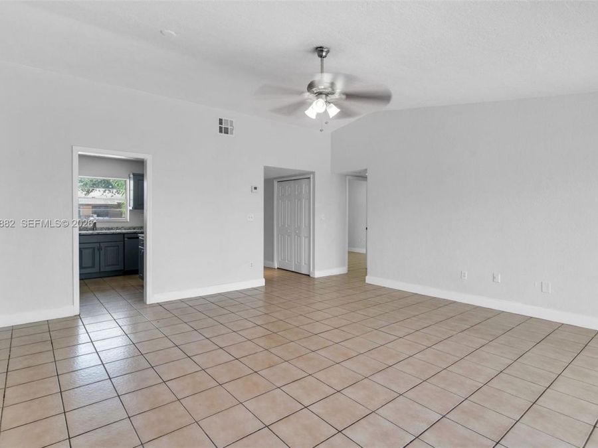
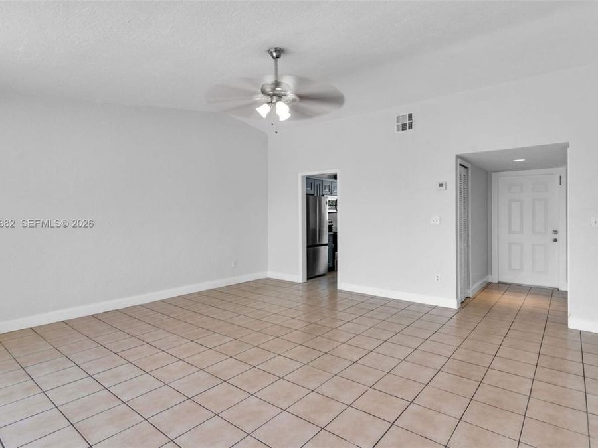
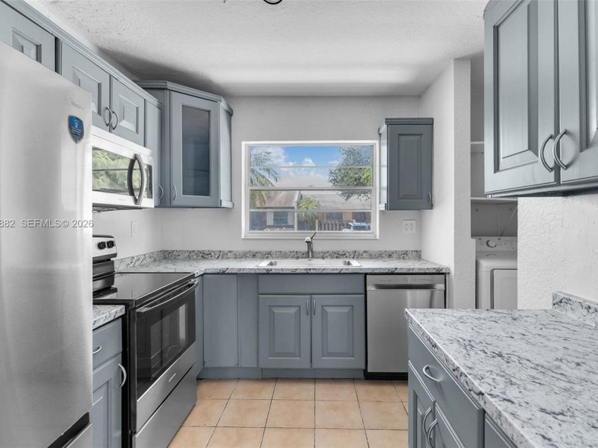
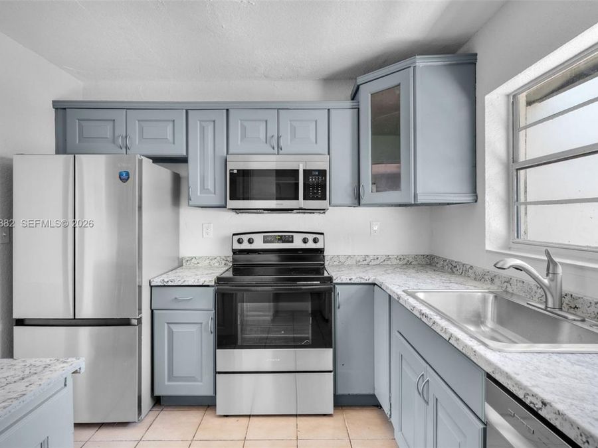
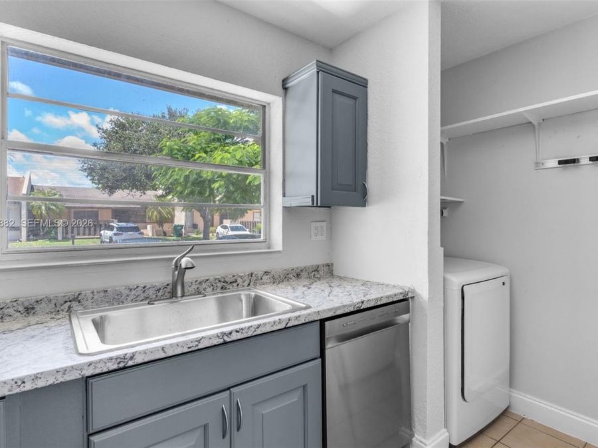
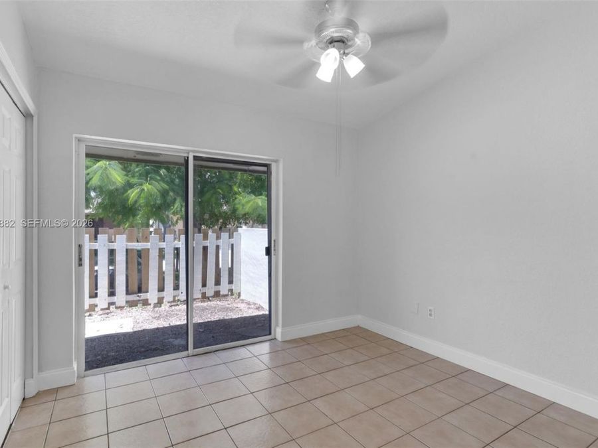
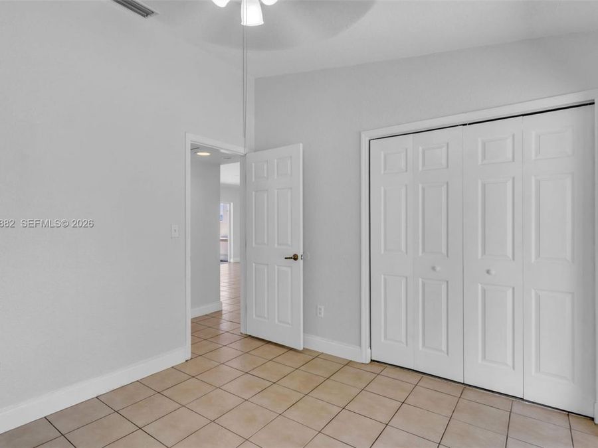
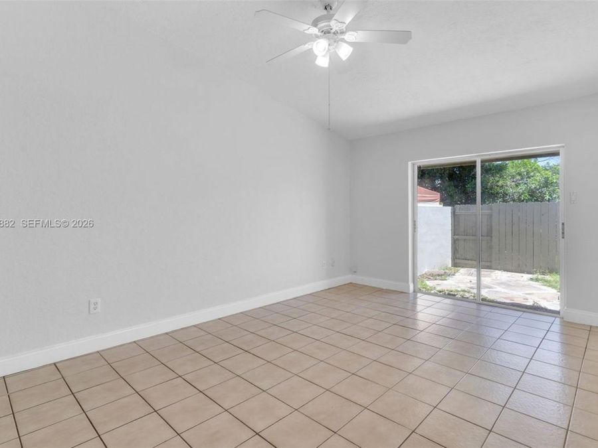
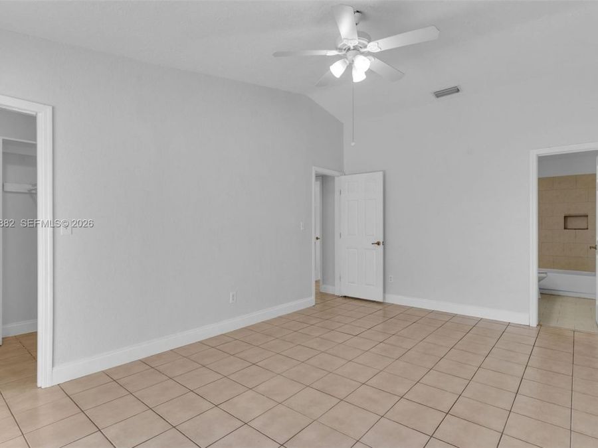
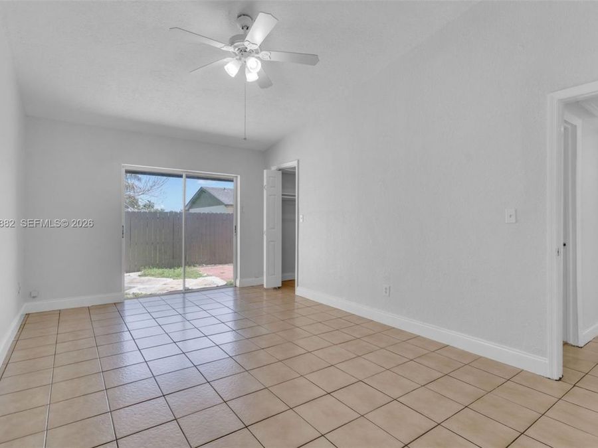
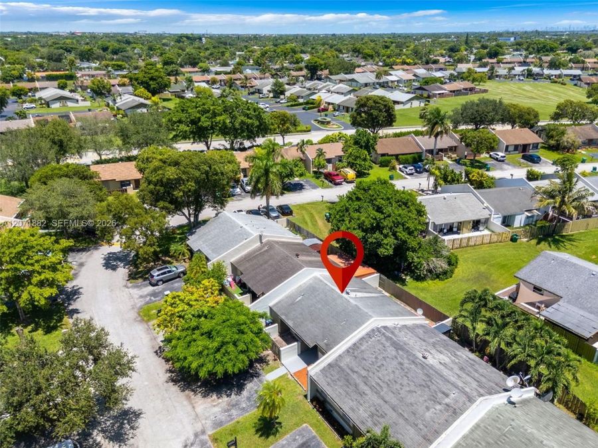
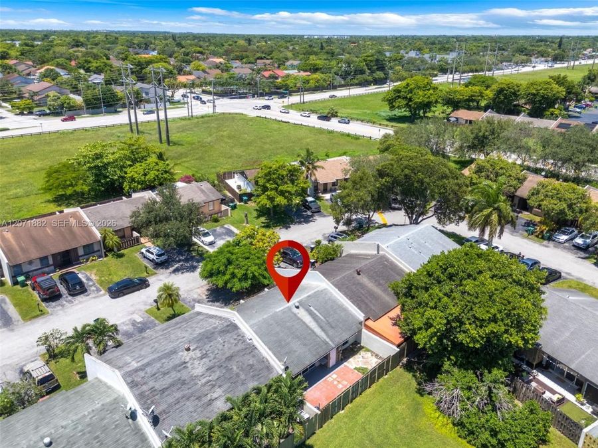
This is the one! You found a well-located 2-bedroom, 2-bath home offering spacious living areas, a practical layout, new appliances, and an opportunity to own at a very competitive price. Whether youre looking for your first home, simplifying your space, or adding to your real estate portfolio, this property offers flexibility and value in a location that keeps everyday conveniences nearby. Enjoy quick access to the Florida Turnpike and SR 874, making daily commutes significantly easier. Devon-Aire Elementary and Arvida Middle are just minutes away, along with Publix, Costco, Home Depot, Lowes, movie theaters, a skating rink, and dozens of...read more dining options. A low HOA fee adds to the homes affordability and long-term appeal. Competitively priced and ready for its next owner, this is a property worth seeing now.

Features

  • Dishwasher
  • Disposal
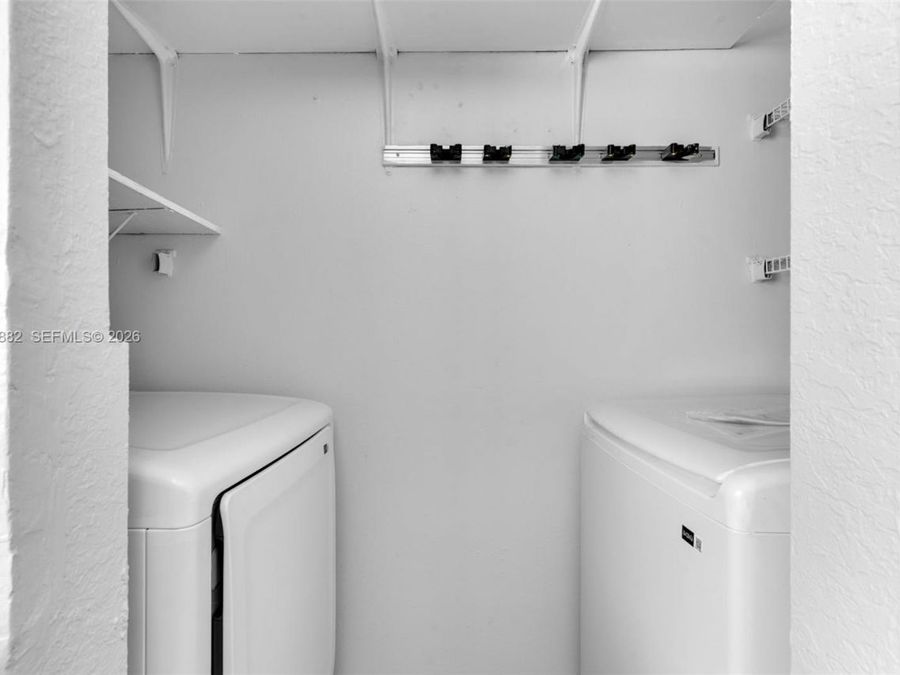
  • Dryer
  • Electric Range
  • Electric Water Heater
  • Refrigerator
  • Washer
  • Ceiling Fan(s), Central Air
  • Ceramic Floor
  • Central, Electric
  • 1.0 Story
  • $5,866 Taxes
  • Built in 1979
View All Features

Contact the Agent

Contact the Listing Agent
Disclaimer: All information deemed reliable but not guaranteed. All properties are subject to prior sale, change or withdrawal. Neither listing broker(s) or information provider(s) shall be responsible for any typographical errors, misinformation, misprints and shall be held totally harmless. Listing(s) information is provided for consumers personal, non-commercial use and may not be used for any purpose other than to identify prospective properties consumers may be interested in purchasing. Information on this site was last updated 10/02/2026. The listing information on this page last changed on 10/02/2026. The data relating to real estate for sale on this website comes in part from the Internet Data Exchange program of Delta Media Group MLS (last updated Fri 10/02/2026 12:28:41 AM EST) or Miami MLS (last updated Fri 10/02/2026 12:19:04 AM EST) or Stellar MLS (last updated Fri 10/02/2026 12:10:16 AM EST) or Daytona MLS (last updated Thu 10/01/2026 11:36:44 PM EST) or Tallahassee MLS (last updated Thu 10/01/2026 10:48:13 PM EST) or Northeast Florida MLS (last updated Fri 10/02/2026 12:18:52 AM EST) or My State MLS (last updated Thu 10/01/2026 11:30:12 PM EST) or Florida Keys MLS (last updated Thu 10/01/2026 8:32:31 PM EST). Real estate listings held by brokerage firms other than Adams Cameron & Co. REALTORS may be marked with the Internet Data Exchange logo and detailed information about those properties will include the name of the listing broker(s) when required by the MLS. All rights reserved.
Privacy Policy / DMCA Notice / ADA Accessibility

Property Image 1
Property Image 2
Property Image 3
Property Image 4
Property Image 5
Property Image 6
Property Image 7
Property Image 8
Property Image 9
Property Image 10
Property Image 11
Property Image 12
Property Image 13
Property Image 14
Property Image 15
Property Image 16
Property Image 17
Property Image 18
Property Image 19
Property Image 20
Property Image 21
Property Image 22
Property Image 23
Property Image 24
Property Image 25
Property Image 26
Property Image 27
Property Image 28
Property Image 29

All Property Features

  • Property Type: Residential - Townhouse
  • Accessibility: Level
  • Appliances: Dishwasher, Disposal, Dryer, Electric Range, Electric Water Heater, Refrigerator, Washer
  • Association Amenities: Barbecue, Pool
  • Cooling: Ceiling Fan(s), Central Air
  • Crops Included Y/N: No
  • Days on Site: 47
  • Directions: From Palmetto Expwy (SR-826) take Kendall Dr exit west, south on SW 122nd Ave, right on SW 112th Terr, left on SW 125th Pl. Property on right.
  • Exterior: CBS Construction
  • Exterior Features: None
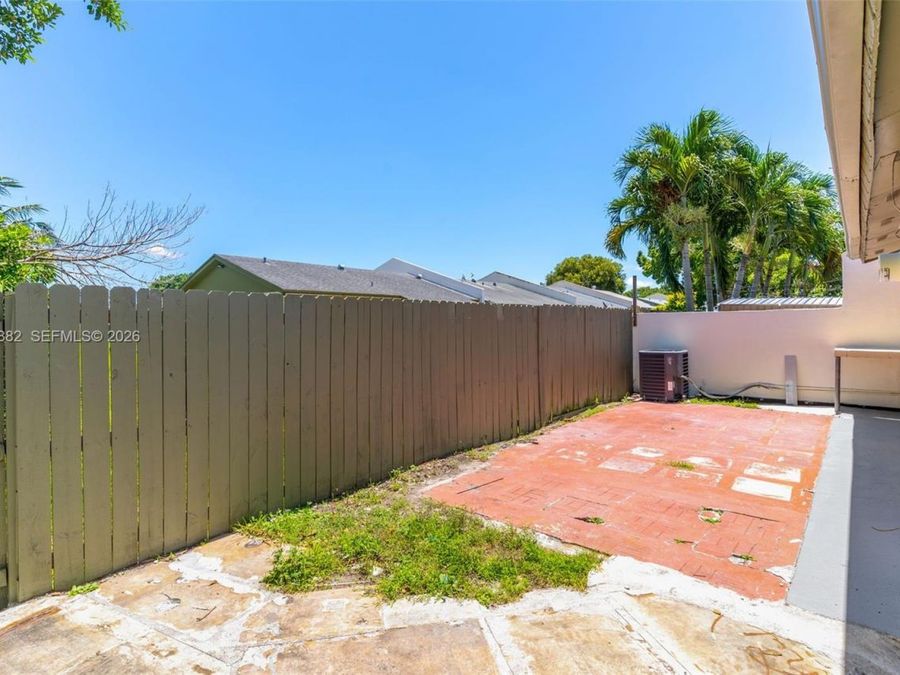
  • Fenced: Yes
  • Fencing: Fenced
  • Flooring: Ceramic Floor
  • Heating: Central, Electric
  • HOA Fee: 33/ Monthly
  • Home Warranty Y/N: No
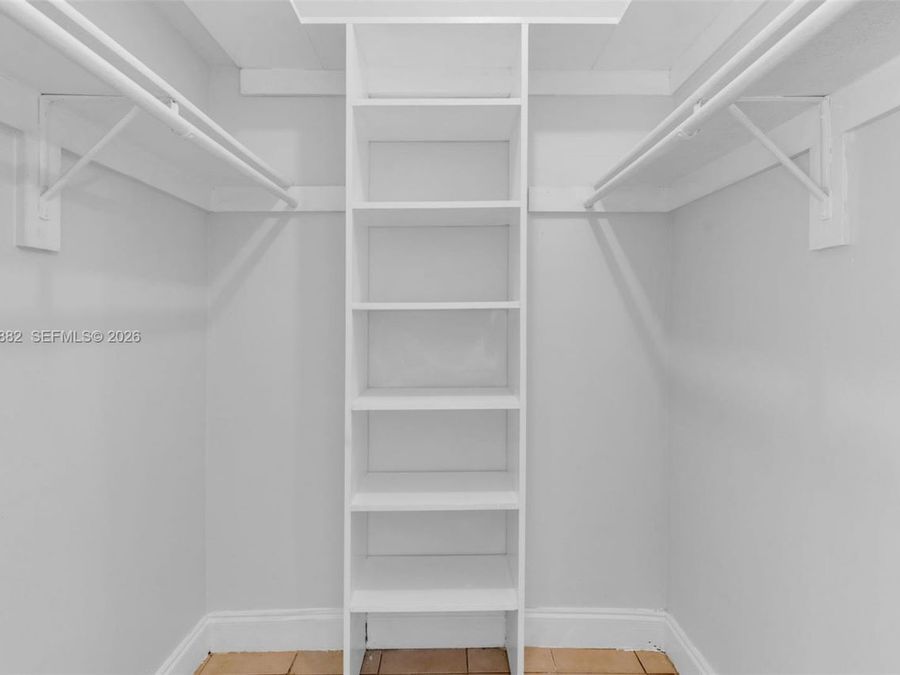
  • Interior Features: First Floor Entry, Walk-In Closet(s)
  • Lease Considered Y/N: No
  • Listing Terms: All Cash, Conventional, FHA, VA Loan
  • Parcel#: 30-59-12-011-0510
  • Parking: 2 Or More Spaces, Assigned, None
  • Parking Notes: 2 Or More Spaces, Assigned, None
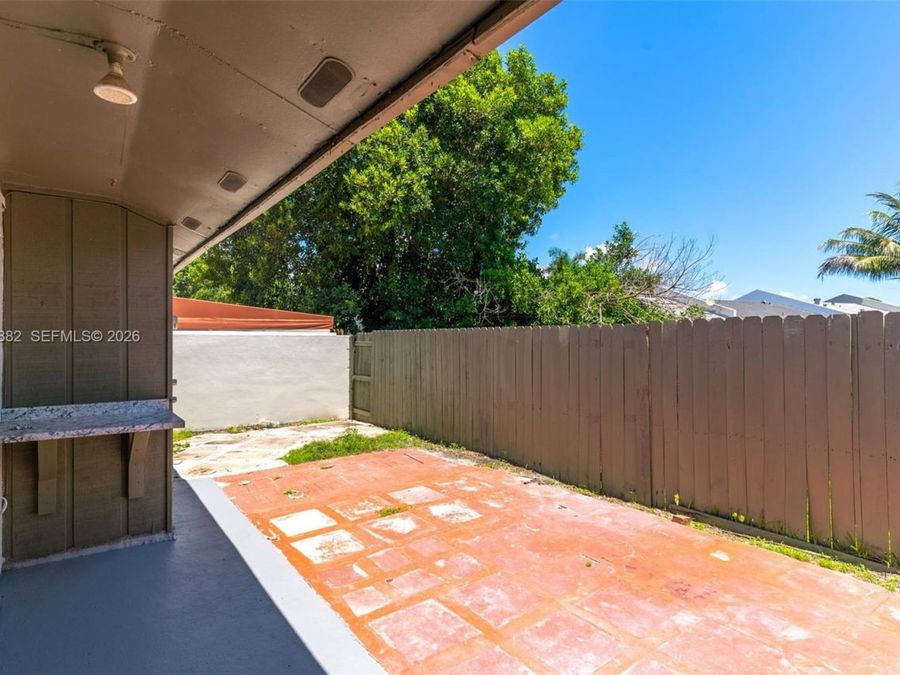
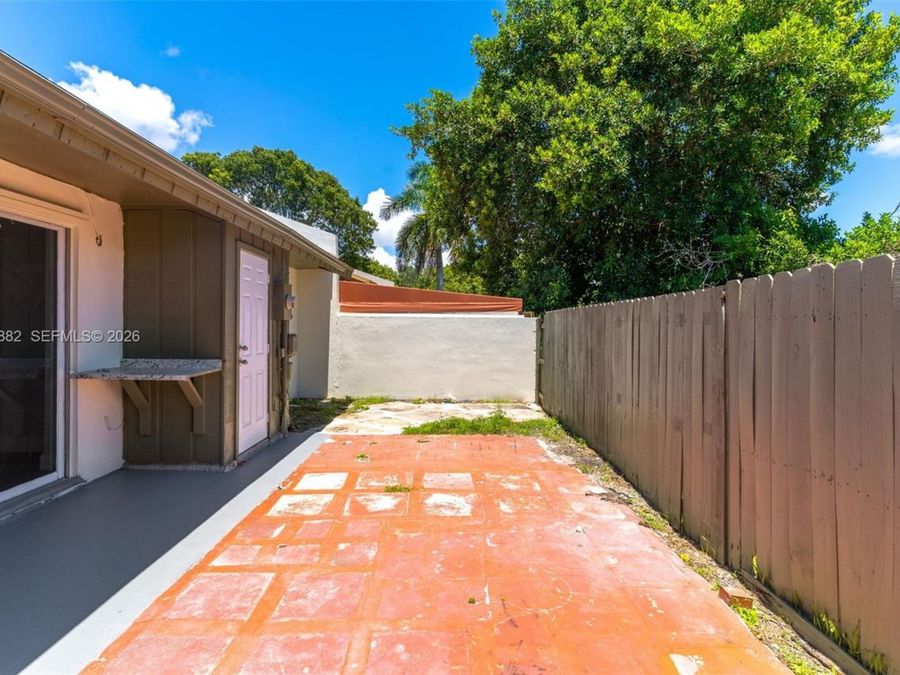
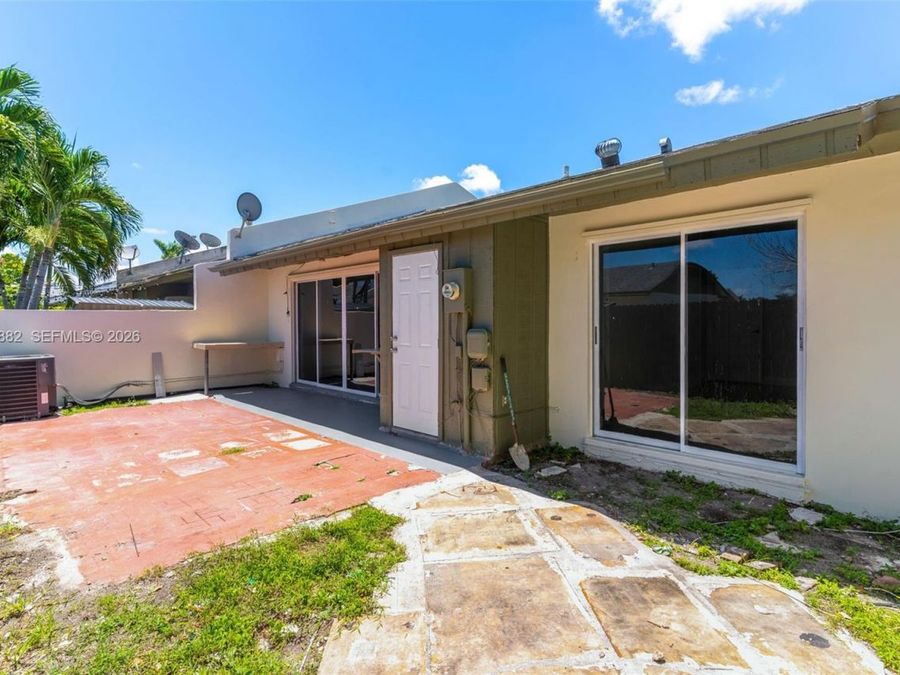
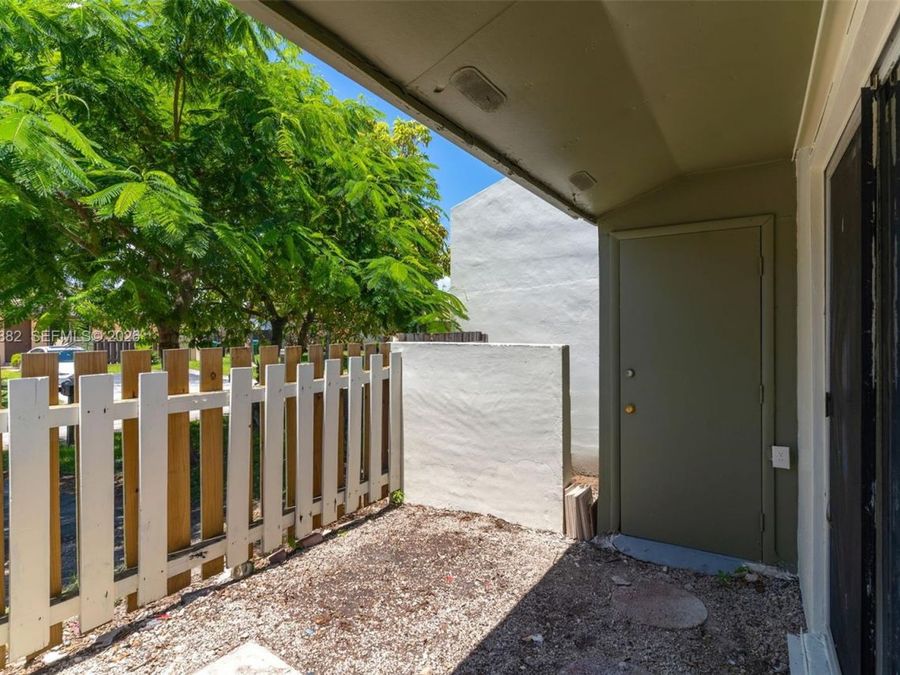
  • Patio/Porch: Patio
  • Property Attached Y/N: Yes
  • Property Sub-Type: Townhouse
  • Security: Smoke Detector, No Security
  • Special View Info: None
  • Stories: 1.0
  • Taxes: $5,866
  • Window: Blinds
  • Year Built: 1979